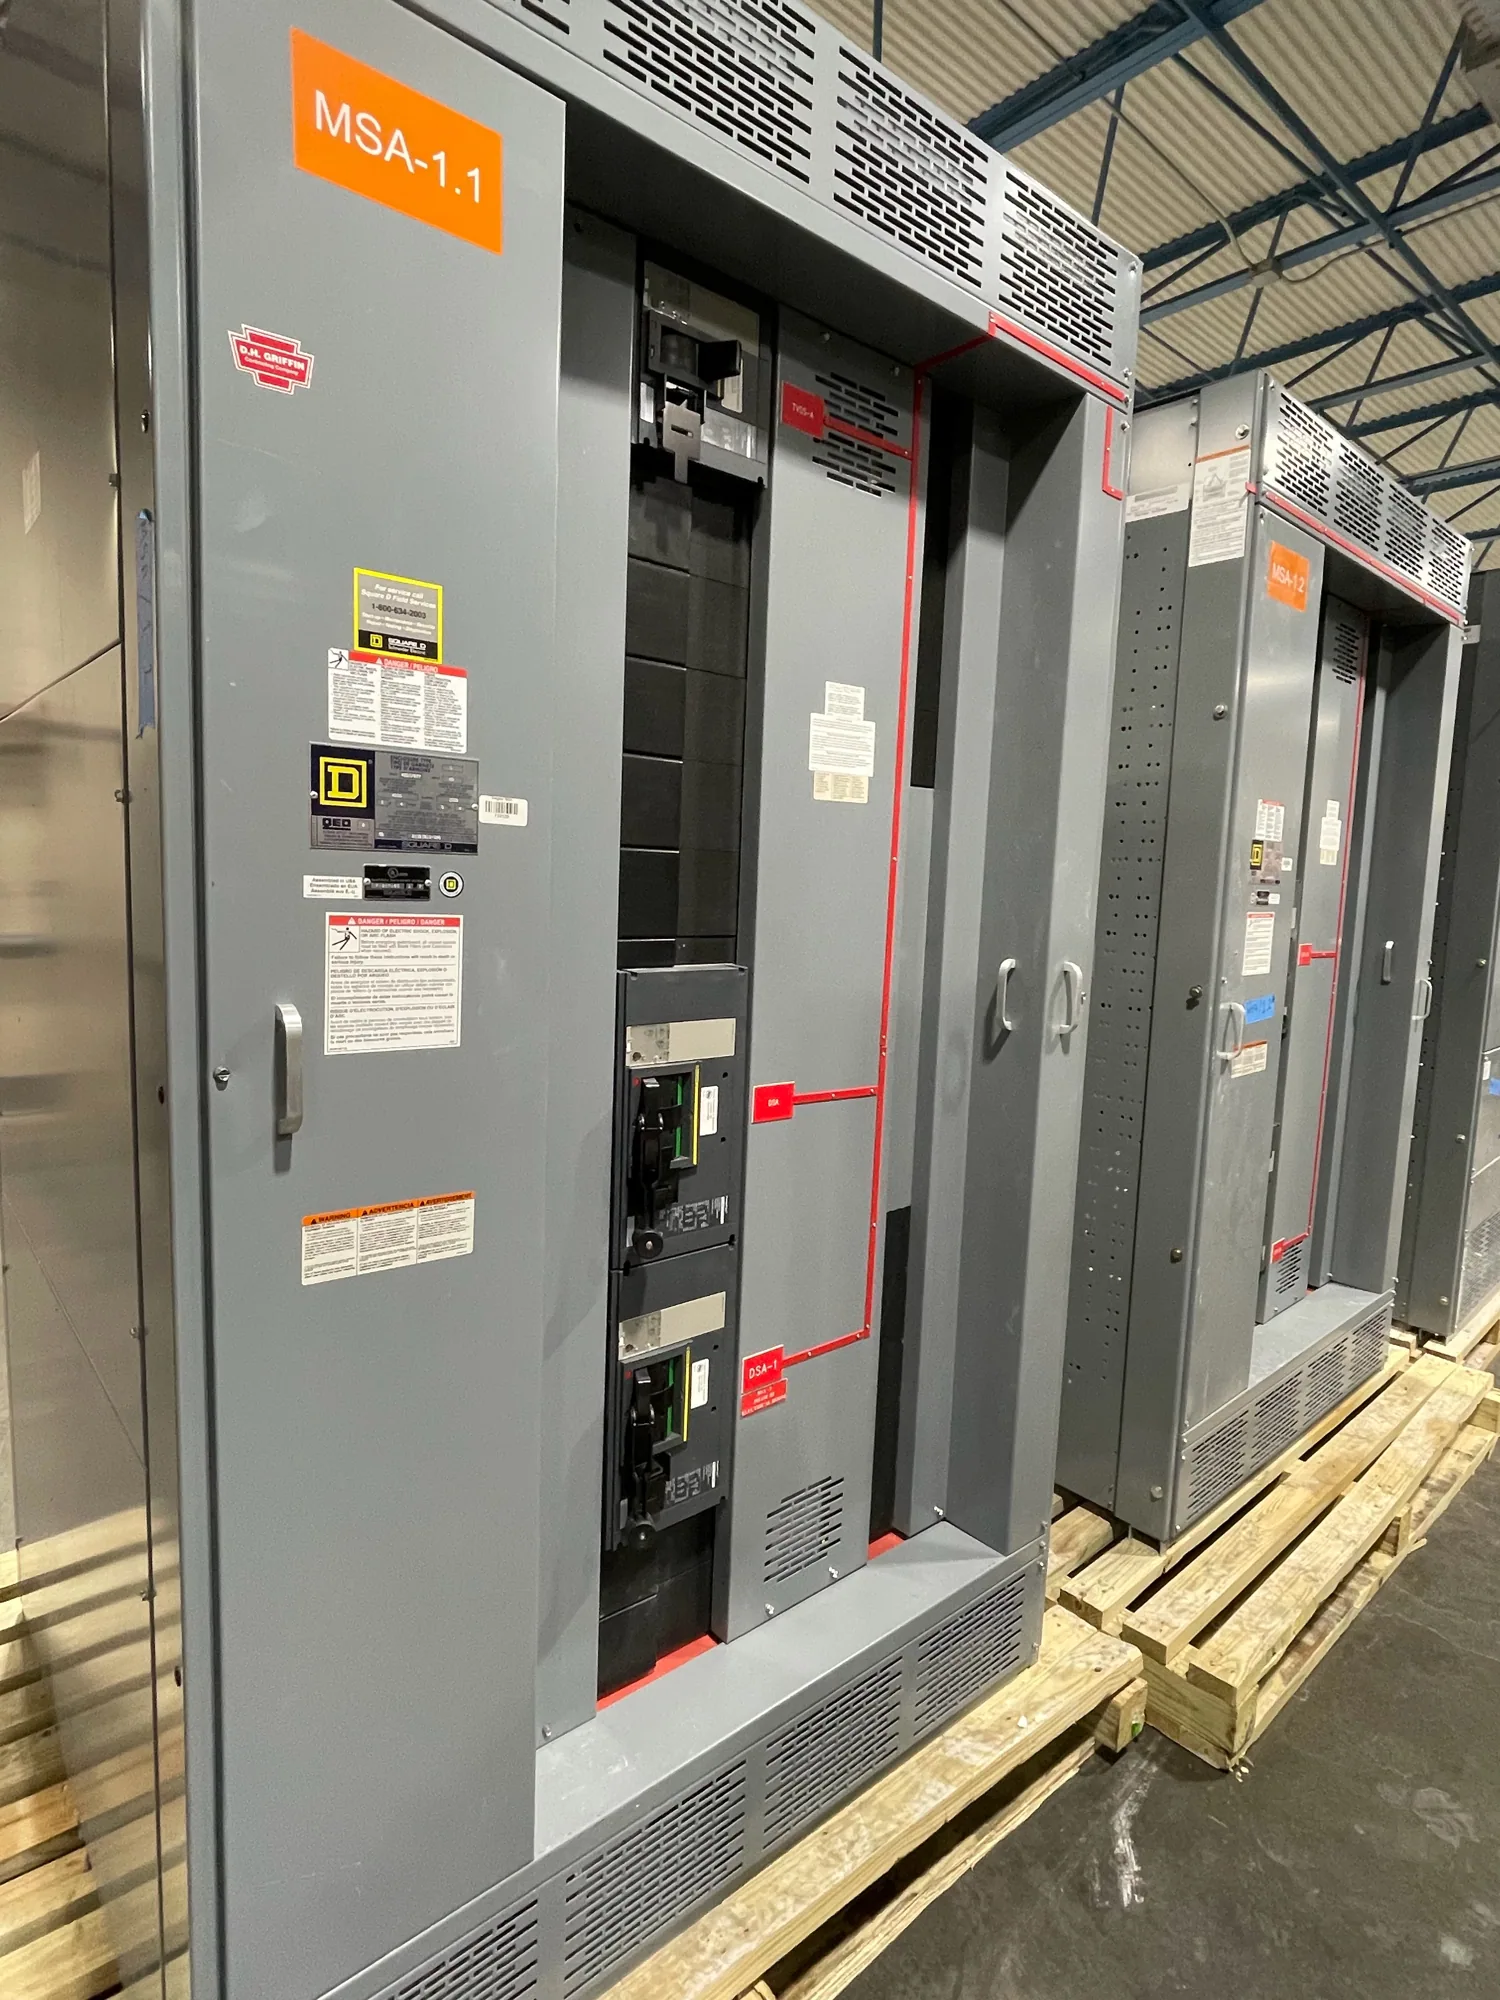
What “accessible sides” means
For arc-resistant equipment, accessibility describes which sides of the assembly are considered accessible to personnel for the purpose of the equipment’s tested arc-resistant design. It is not enough to say “arc resistant” and assume that the same protection applies at the front, rear, sides, and top. The specified accessible sides must be tied to the particular design and supporting test documentation.
Project documents should identify the expected operating and access conditions, such as whether personnel may be in front of the lineup during normal operation or whether the rear is also an occupied work area. The responsible engineer and manufacturer must confirm how those conditions correspond to the equipment’s tested configuration. Accessibility is not a substitute for an arc-flash risk assessment, safe work practices, or qualified personnel.
Start with the tested design
Ask the manufacturer to identify the applicable test documentation and the configuration it covers. Confirm the accessible sides, lineup arrangement, enclosure design, and any limitations or conditions relevant to the proposed equipment. A test report for one arrangement does not automatically establish performance for a different arrangement, so the exact correspondence should be reviewed rather than inferred from a product label or a general description.
Review the project’s specified equipment against that documentation, including the intended orientation and any connected or adjacent sections. If the design includes special compartments, transitions, cable entries, plenums, or other features, ask whether they are included in the evaluated configuration or require separate confirmation. The manufacturer can clarify what information is needed, while the engineer of record determines whether the proposed equipment meets the project’s requirements.
Coordinate access with the room layout
Show the switchgear lineup on the electrical room plan with its front and rear identified. Note which sides are intended to be accessible during operation and which sides are blocked by a wall, barrier, or other permanent feature. Include working clearances, door swing, cable access, ventilation provisions, and planned routes for installation and removal. These details help avoid a mismatch between the tested orientation and the actual installation.
A wall close to the rear of a lineup may appear to make the rear inaccessible, but a narrow aisle, adjacent equipment, or a future maintenance route could change how that side is used. Conversely, a side intended to remain restricted may become reachable after later construction. Ask the project team to document access assumptions and coordinate them with the facility layout, rather than relying on informal site expectations.
Example: a lineup beside a wall
Consider a project that plans to place a lineup against a wall and expects operators to approach only from the front. The specification should not merely state “front accessible.” The team should confirm that the manufacturer’s documented test configuration covers the intended accessible side and proposed lineup arrangement, and that the wall, clearances, and any adjoining sections do not conflict with the evaluated design.
If the owner later needs rear access for inspection or maintenance, the original assumption may no longer describe the installation. The engineer and manufacturer should reassess the configuration before the layout is finalized. The point is not that a particular wall distance or aisle automatically changes a rating; those details and their significance depend on the actual design documentation and project requirements.
Avoid common specification gaps
Do not treat accessible-side terminology as a universal guarantee that personnel can safely approach every side under every condition. Do not assume that an arc-resistant designation removes the need to define the operating environment, follow the equipment instructions, or manage electrical hazards. Likewise, a room layout alone does not prove that a specific assembly has been tested for the intended accessible sides.
Keep terminology consistent across the equipment specification, drawings, submittals, and commissioning documents. If one document calls the rear inaccessible while another shows a rear aisle, resolve the conflict before approval. Ask for the manufacturer’s stated limitations and for engineering review when the planned configuration differs from the referenced design. Factory acceptance testing may help confirm agreed equipment details, but it does not replace verification that the installed configuration matches the applicable documentation.
Information to provide and confirm
- Identify the equipment type, lineup arrangement, intended orientation, and sides where personnel may be present during operation.
- Provide room plans showing walls, adjacent equipment, access routes, clearances, cable entry areas, and any planned barriers.
- Ask which sides are covered by the applicable test documentation and what configuration limits or installation conditions apply.
- Confirm how proposed lineup changes, end sections, or project-specific features affect the documented design.
- Assign the responsible engineer to approve the equipment configuration and coordinate any later layout changes.
For a purchase specification, send the manufacturer the one-line diagram, equipment requirements, room layout, and intended access assumptions early enough for review. Request written clarification of the accessible sides and configuration basis in the submittal. Availability and delivery timing depend on the order and must be confirmed. Clear documentation gives the project team a practical basis for coordinating the new equipment, its installation, and the facility’s intended operating access.