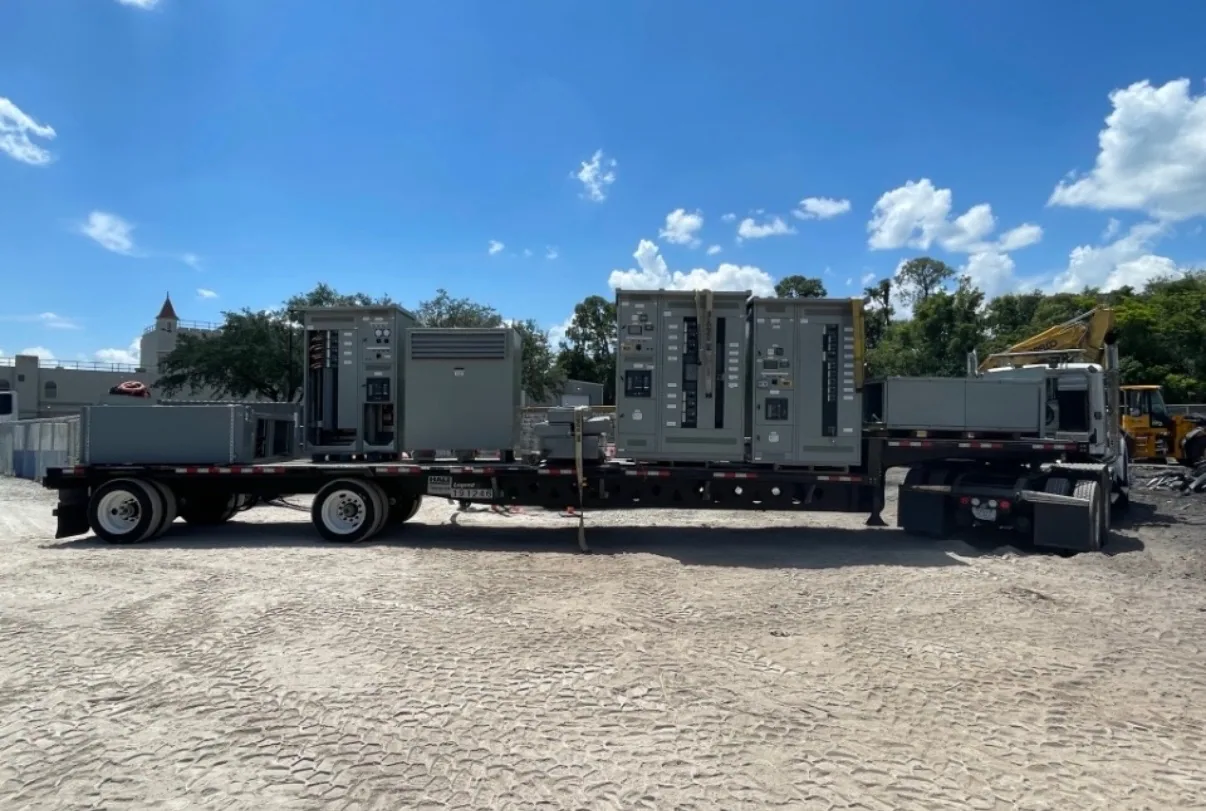
Room dimensions affect selection, layout, and delivery
Equipment room dimensions can affect the configuration, physical arrangement, and delivery plan for a new switchgear order. The usable room is not simply the distance between finished walls: doors, columns, structural features, other equipment, and required working space may all constrain the installation. A lineup that fits on a preliminary floor plan may still be unsuitable if it cannot be moved into position or safely accessed.
Start coordination while the room design and equipment specification can still be reviewed together. The project engineer should establish the electrical requirements and applicable installation conditions; the manufacturer can then evaluate whether a proposed equipment arrangement can be built to the supplied specification and fit the documented space. Dimensions alone do not determine equipment ratings, configuration, or compliance.
Measure the complete room and access route
Provide more than a room length and width. Document clear ceiling height, finished floor elevations, door dimensions and swing, corridor widths, turns, thresholds, ramps, and any overhead obstructions along the route from delivery point to final position. Include fixed items such as columns, piping, ducts, cable trays, and adjacent equipment. A narrow doorway or tight turn can be more restrictive than the destination room.
Confirm whether the equipment will arrive as a complete lineup or in sections, and ask what shipping configuration is proposed for the specific order. If sections are needed to negotiate access, the design and field assembly plan must be reviewed rather than assumed. Identify the unloading location, travel distance, floor transitions, and any restrictions on when or how large loads can enter the building.
Coordinate lineup footprint and working space
Compare the proposed lineup’s overall dimensions and orientation with the room plan, including the positions of front and rear access where applicable. Required electrical working space is not spare storage area; its size and arrangement depend on the installation and applicable requirements. The qualified project engineer must determine what applies. Door swings, removable panels, and adjacent equipment should not intrude into required access or make normal operation impractical.
Plan for cable entry, routing, and termination as part of the layout. Confirm whether cables approach from above, below, or another direction, and whether the specified equipment arrangement accommodates that route. Account for space to bend and support conductors where the project design requires it. A compact lineup may reduce floor area but create conflicts at terminations or complicate installation; a larger footprint may improve access but exceed the available room.
Plan lifting, placement, and maintenance
Room and route dimensions also shape the rigging and placement plan. The project team should identify available lifting points, overhead clearance, floor conditions, and the equipment’s planned path into position. A doorway may be tall enough for passage while the route still cannot accommodate the turning or handling method. Confirm these factors with the responsible installation and rigging professionals before equipment dimensions and shipment arrangements are finalized.
Consider how qualified personnel will inspect, operate, and maintain the installed equipment over its service life. Check access to doors, covers, operating handles, and components that may require inspection or service, according to the specific design. Do not assume that equipment can be pulled forward or moved later to resolve a tight layout. Installation, testing, and maintenance should be planned for qualified personnel following applicable safety procedures.
Resolve trade-offs before approving the layout
For example, imagine a project with a long, narrow room and a doorway that is narrower than the available interior wall span. The lineup may fit along the wall but still be impossible to move inside as proposed. The team might investigate sectional shipment, a revised lineup arrangement, or changes to the access route. Each option requires confirmation of design feasibility, field assembly needs, and applicable clearances; none should be presumed acceptable from a sketch alone.
A common misunderstanding is that reducing lineup width automatically solves a room constraint. It may instead shift the problem to cable space, working access, or the ability to handle the equipment. Likewise, a clear floor rectangle does not establish that the installation has adequate working space or a viable delivery path. Have the responsible engineer and manufacturer review coordinated drawings and project conditions before approving the final arrangement.
Information to provide with a switchgear inquiry
Send dimensioned plans and elevations showing finished room boundaries, openings, ceiling height, obstructions, and adjacent equipment. Include the route from the receiving point, with door and corridor dimensions, turns, level changes, and overhead restrictions. Identify the proposed equipment location and orientation, cable-entry direction, nearby services, and any known constraints on unloading, lifting, or installation. Clearly distinguish verified field measurements from preliminary design dimensions.
Alongside room information, provide the electrical specification, desired equipment type, project schedule requirements, and submittal expectations. Ask the manufacturer to confirm the proposed overall dimensions and shipment arrangement against the actual order specification. Availability and delivery timing depend on the order and must be confirmed; do not treat preliminary dimensions or schedule estimates as final approval. Coordinate drawing review, room readiness, and delivery planning before releasing construction decisions that depend on the equipment.
Use a coordinated review before release
Before placing the order, ask: Is the equipment arrangement based on the current room drawings? Can the planned shipment reach the installation point? Are applicable working-space and access requirements confirmed by the project engineer? Do cable routing, lifting, and maintenance needs fit the proposed layout? Have any changes to room openings or equipment configuration been approved by the responsible parties?
Resolving these questions early helps prevent a room that fits the equipment on paper but not during installation or operation. Submit the latest coordinated dimensions and project requirements for review, then confirm final equipment dimensions, configuration, and delivery arrangements for the specific order. If the room or access route changes, revisit the coordination before shipment planning is finalized.