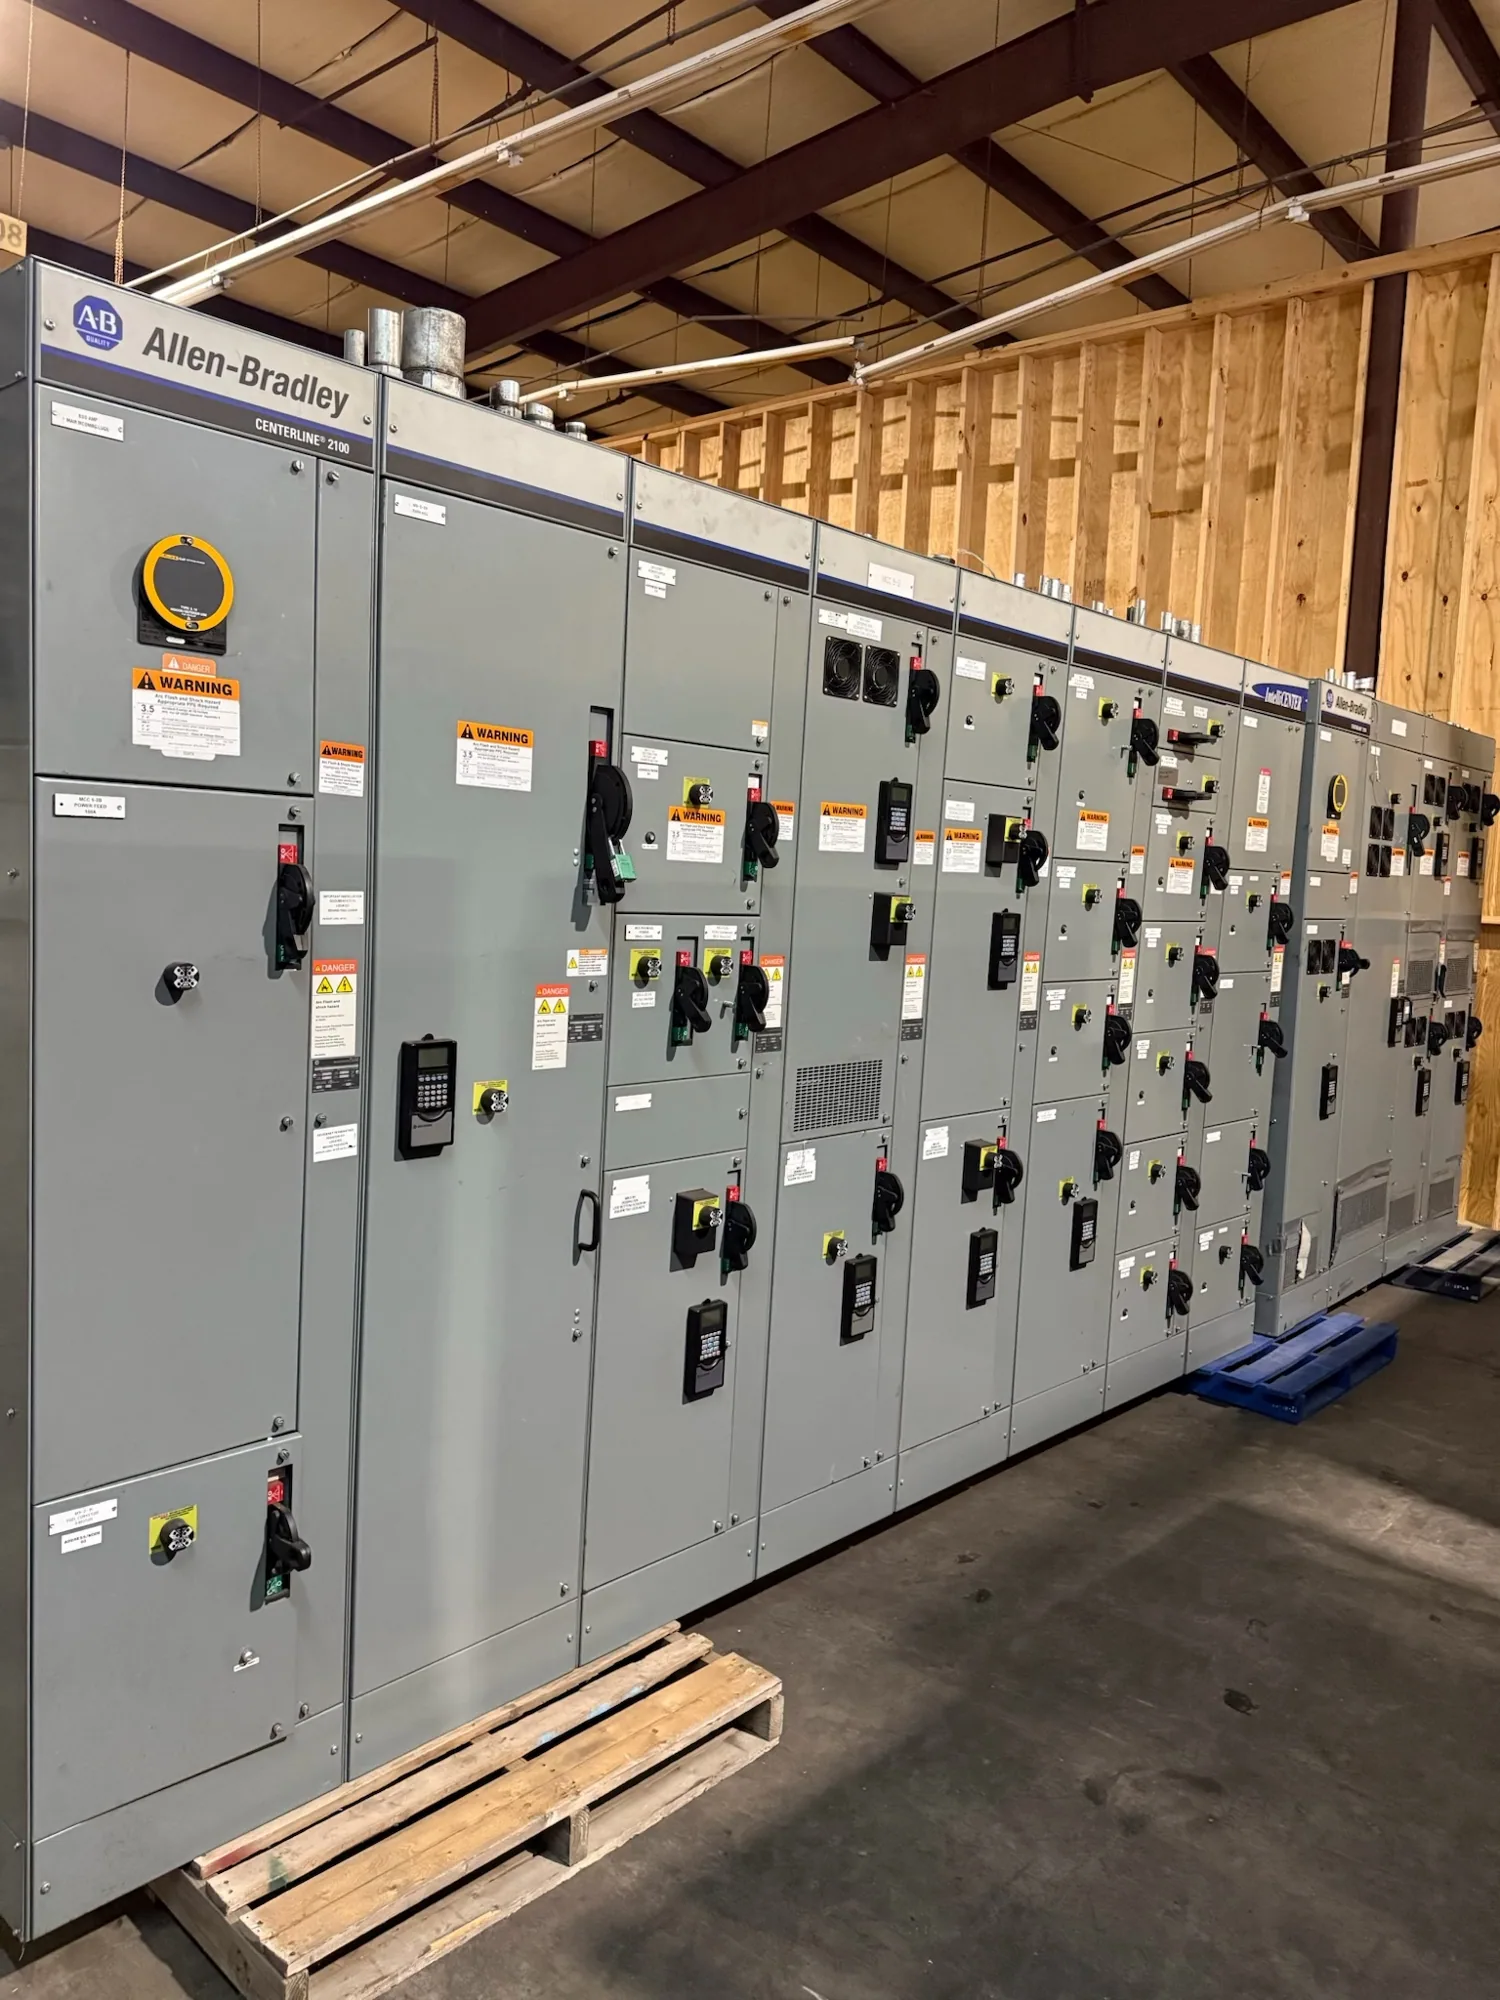
What indoor switchgear means for a project
Indoor switchgear is electrical distribution equipment specified for installation inside a building or dedicated equipment room. Its enclosure and arrangement must suit both the electrical system and the physical space. For buyers, the label “indoor” is only a starting point: the proposed assembly, voltage class, protective devices, bus arrangement and installation conditions need to be established from project documents.
Switchgear is not interchangeable with every switchboard or service-entrance assembly. Those terms describe different equipment categories and functions, and the project engineer should identify the required equipment type and point in the distribution system. South Carolina Switchgear Builders manufactures new equipment to specification, with US-built assemblies, all-American components and nationwide shipping. The precise configuration and applicable ratings require review against the project requirements.
Start with the electrical system and ratings
Provide the nominal system voltage, grounding arrangement, phase and frequency, and available fault-current information as established by the responsible engineer. Confirm equipment maximum voltage and the insulation requirements for the specified system; nominal voltage alone does not determine the complete design. A 480 V class assembly is low voltage, while 5 kV and 15 kV classes are medium voltage. Do not assume ratings or construction details carry over between classes.
Normal load current, bus current, device ratings and operating conditions must also be evaluated together. Load profiles, ambient temperature, ventilation, enclosure arrangement and other derating conditions can affect equipment selection. Ask the engineer to identify required interrupting or withstand capabilities, protective-device functions, metering and any coordination constraints. These are project-specific engineering inputs, not options that should be inferred from a product name.
Check the room before fixing the lineup
Measure the intended route from unloading point to final position, including doors, corridors, turns, elevators, floor openings and overhead obstructions. A lineup that fits its final footprint may still be difficult to move into the room. Confirm whether equipment arrives assembled or in sections, what handling space is available, and how sections can be positioned and joined under the approved installation plan.
Review the room layout for working clearances, access to operating and service areas, cable entry, conduit locations, egress and any applicable code or project requirements. The responsible electrical designer and installation contractor should verify clearances and access conditions; do not rely on a nominal enclosure dimension as proof that the full installation will fit. Construction sequencing matters too: establish when walls, doors and adjacent equipment will be in place.
Account for heat, ventilation and operating conditions
Indoor placement does not eliminate environmental questions. Equipment losses become heat, so the project team should evaluate expected operating conditions, room ventilation or cooling, ambient temperature and any enclosure-specific limits. Ask the equipment supplier to identify relevant design information for the proposed assembly, then have the project engineer determine whether the room’s heat-removal plan is adequate. Avoid assuming that ordinary building ventilation is sufficient.
Also describe dust, moisture, corrosive exposure or other unusual conditions if they may be present. Such factors can influence enclosure and component selection, but the suitable design depends on the actual environment and specification. Clarify whether future room changes, nearby process equipment or restricted maintenance access could affect operation. These details are easier to address during design than after the lineup is positioned and connected.
Balance production needs with future flexibility
Consider a facility planning distribution for production lines with motor loads and possible later expansion. The team must decide how the equipment serves present loads, what protective and control functions are required, and whether space or provisions for later work belong in the initial design. Expansion capacity is not simply unused breaker space: the bus, upstream source, fault conditions, thermal limits and coordination all need engineering review.
There are tradeoffs between a compact arrangement and room for access, cable bending, maintenance and future changes. A smaller footprint may reduce available working or installation space; a larger lineup may affect the room plan and project cost. Ask the engineer to document the priority and acceptable alternatives. For projects in South Carolina, the same disciplined review applies whether the equipment serves a single building or a broader distribution plan.
Prepare a useful equipment inquiry
A clear request for quotation should include the one-line diagram, equipment type and location in the distribution system, nominal voltage and system configuration, load and fault-current data, required device functions, bus requirements, cable or busway connections, metering needs, and any specified enclosure or environmental conditions. Include dimensions or room drawings, access-route constraints, project schedule, delivery destination and governing project documents.
Identify which details are final and which remain subject to engineering confirmation. Ask which ratings, construction features, testing, listing or standards apply to the specific proposed assembly; for eligible low-voltage switchboards, UL 891 applicability and assembly listing must be verified, and it does not apply as a blanket claim to medium-voltage switchgear. South Carolina Switchgear Builders can review the stated requirements for a new, custom-to-specification assembly. Short lead times are a general positioning, not a project deadline; availability and delivery timing require confirmation.
Coordinate responsibilities through installation
Define who owns design approval, equipment submittal review, site preparation, receiving, rigging, installation, field connections and commissioning. The manufacturer’s equipment proposal does not replace the engineer’s system design or the contractor’s site and installation planning. Resolve open questions before release, including room dimensions, connection details, protection requirements and any project-specific verification needed for the assembly.
Installation, testing and maintenance should be performed by qualified personnel following applicable safety procedures. With electrical requirements and room constraints documented early, buyers can compare proposed configurations on meaningful criteria rather than enclosure size alone. That coordination helps keep the new indoor equipment aligned with the building, the distribution system and the project’s practical installation plan.