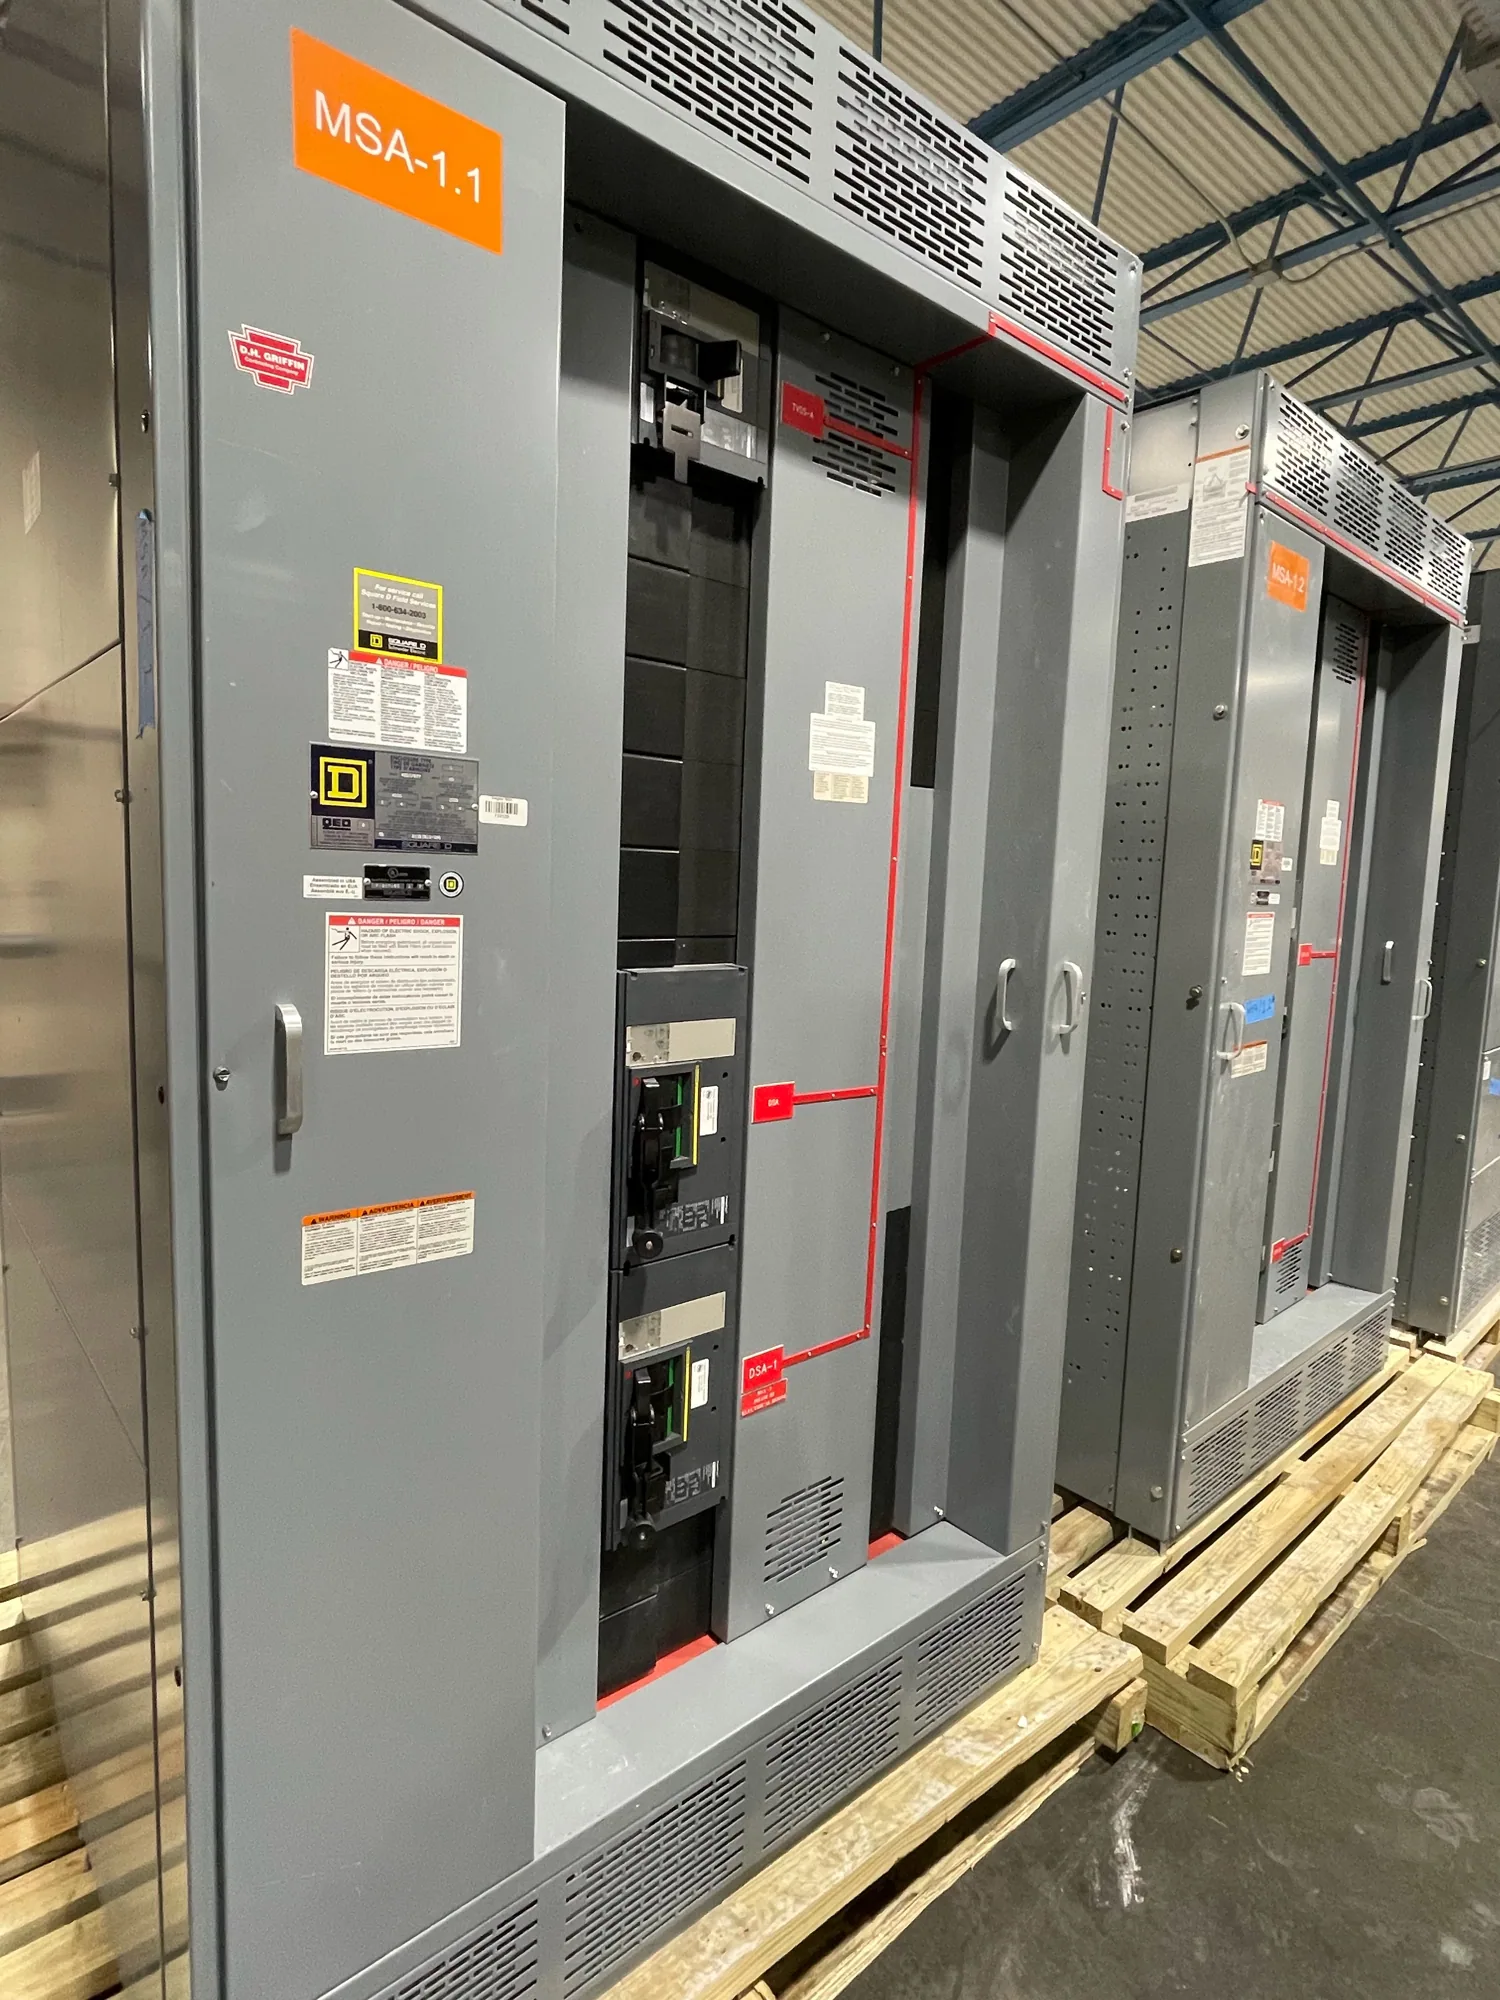
Define the enclosure scope before fabrication
Switchgear enclosure fabrication turns an approved mechanical design into the structure that houses and supports the specified electrical assembly. The scope may include enclosure sections, doors, barriers, removable panels, openings, mounting provisions, and finish requirements. It must be coordinated with the electrical design: a dimension or cutout that looks minor on a drawing can affect component placement, wiring access, clearances, or the way the equipment is installed and maintained.
Confirm at the outset which party produces and approves mechanical drawings, performs fabrication, supplies hardware, applies the finish, and checks the completed work. Fabrication may be performed in-house or through external suppliers and contractors; do not assume the arrangement from a product description. Ask how design revisions, purchased parts, inspection records, and responsibility for dimensional interfaces will be managed for the specific project.
Start with complete, controlled drawings
Useful inputs include the approved equipment arrangement, overall dimensions, section layout, electrical component locations, cable entry plans, and site installation constraints. Identify the drawing revision that governs, along with the review and release process. If architectural, structural, or equipment-room drawings are still changing, flag that status before fabrication planning. A controlled drawing set helps prevent mismatches between the enclosure, its internal assembly, and the building interface.
Review door swing, removable-panel access, lifting or handling provisions, anchoring points, and cable routing with the responsible project engineer. Confirm whether conduit, bus, cable, or external control connections enter from the top, bottom, side, or another specified location. Provide clear dimensions and reference points for cutouts, including any required tolerances. Unresolved entry locations or field changes can complicate installation and may require engineering review rather than an informal adjustment.
Select materials and finishes for the site
Material and finish choices should follow documented site conditions and project requirements, not a generic assumption about where the equipment will be used. Temperature range, humidity, salt exposure, altitude, airborne contaminants, direct sun, and potential water exposure may affect enclosure design or finish selection. Ask the responsible engineer to confirm applicable environmental requirements and any enclosure classification or protection needs for the specific installation.
Discuss whether the equipment is indoors or outdoors, whether it is near a coast or corrosive process, and whether washdown, condensation, or standing water is credible. Consider how the selected finish will be specified, applied, and protected during handling. Avoid treating a coating name or material grade as proof that the complete assembly is suitable for every environment. The enclosure design, electrical equipment, installation details, and project requirements must be considered together.
Coordinate openings, access, and internal fit
Every opening should have a defined purpose and location. Coordinate meters, operators, ventilation features, cable entries, control wiring, and other interface points with the equipment drawings and component selections. Check that openings do not conflict with internal devices, wiring paths, barriers, or required service access. Confirm door-mounted devices and hardware can be reached and operated as intended, and that removable parts can be taken out without obstructing adjacent equipment.
Physical space is a functional requirement, not just a shipping dimension. Verify the intended equipment footprint, aisle and working-space assumptions, ceiling or overhead constraints, and the route from receiving area to final position. Confirm maintenance access with the project team, including space to open doors and remove components where applicable. Changes to enclosure dimensions or partitions can affect the electrical arrangement, so route revisions through the designated engineering review and drawing approval process.
Clarify fabrication responsibility and quality checks
Ask whether enclosure work is performed in-house or by an external supplier, and identify which organization is accountable for drawing control, material procurement, fabrication, finish coordination, and inspection. External fabrication is not inherently a problem, but interfaces and acceptance criteria should be explicit. Establish who communicates approved changes, how supplier questions are resolved, and which records will be available for the project handoff.
Before release, agree on the checks appropriate to the design: dimensions, opening locations, door and panel fit, hardware, finish condition, and interfaces with the electrical assembly. The exact inspection plan and acceptance criteria depend on the project specification. Ask how nonconforming work or a requested revision is documented and approved. Do not rely on a visual concept drawing alone when the fabricator needs controlled dimensions and an authorized release.
Prepare a project-ready enclosure checklist
Before requesting a proposal or releasing drawings, gather the equipment type and voltage class, approved arrangement, overall and section dimensions, site conditions, entry locations, finish requirements, access constraints, and relevant building interfaces. Include the governing drawing revisions, requested documentation, and any owner review requirements. Identify open decisions rather than silently filling gaps; the design team can then determine whether those items affect enclosure construction, electrical configuration, or schedule.
Also ask which work is included in the fabrication scope and which interfaces depend on other suppliers or contractors. Confirm how changes after drawing approval will be evaluated, and have the responsible parties agree on the documents required before fabrication proceeds. For a new, custom-to-specification assembly, complete inputs help the manufacturer assess the requested configuration and coordinate enclosure details with the electrical design. Dates, availability, ratings, testing, and applicable listings should be confirmed for the actual project.
Carry approved requirements into the next stage
Enclosure fabrication is most effective when it follows a coordinated, reviewed design rather than serving as a substitute for electrical or site engineering. Resolve material, access, dimensions, openings, and supplier responsibility early, then preserve those decisions in the controlled project documents. When site conditions or layout details remain uncertain, document the question and obtain direction from the responsible project engineer before treating the design as final.
As the project moves forward, use the approved mechanical requirements alongside component selections, environmental specifications, and submittal documents. This keeps the enclosure aligned with the complete new switchgear assembly and the installation it is intended to serve. A clear scope, practical review points, and documented handoffs give the project team a sound basis for coordinating fabrication without assuming unverified capabilities or site requirements.