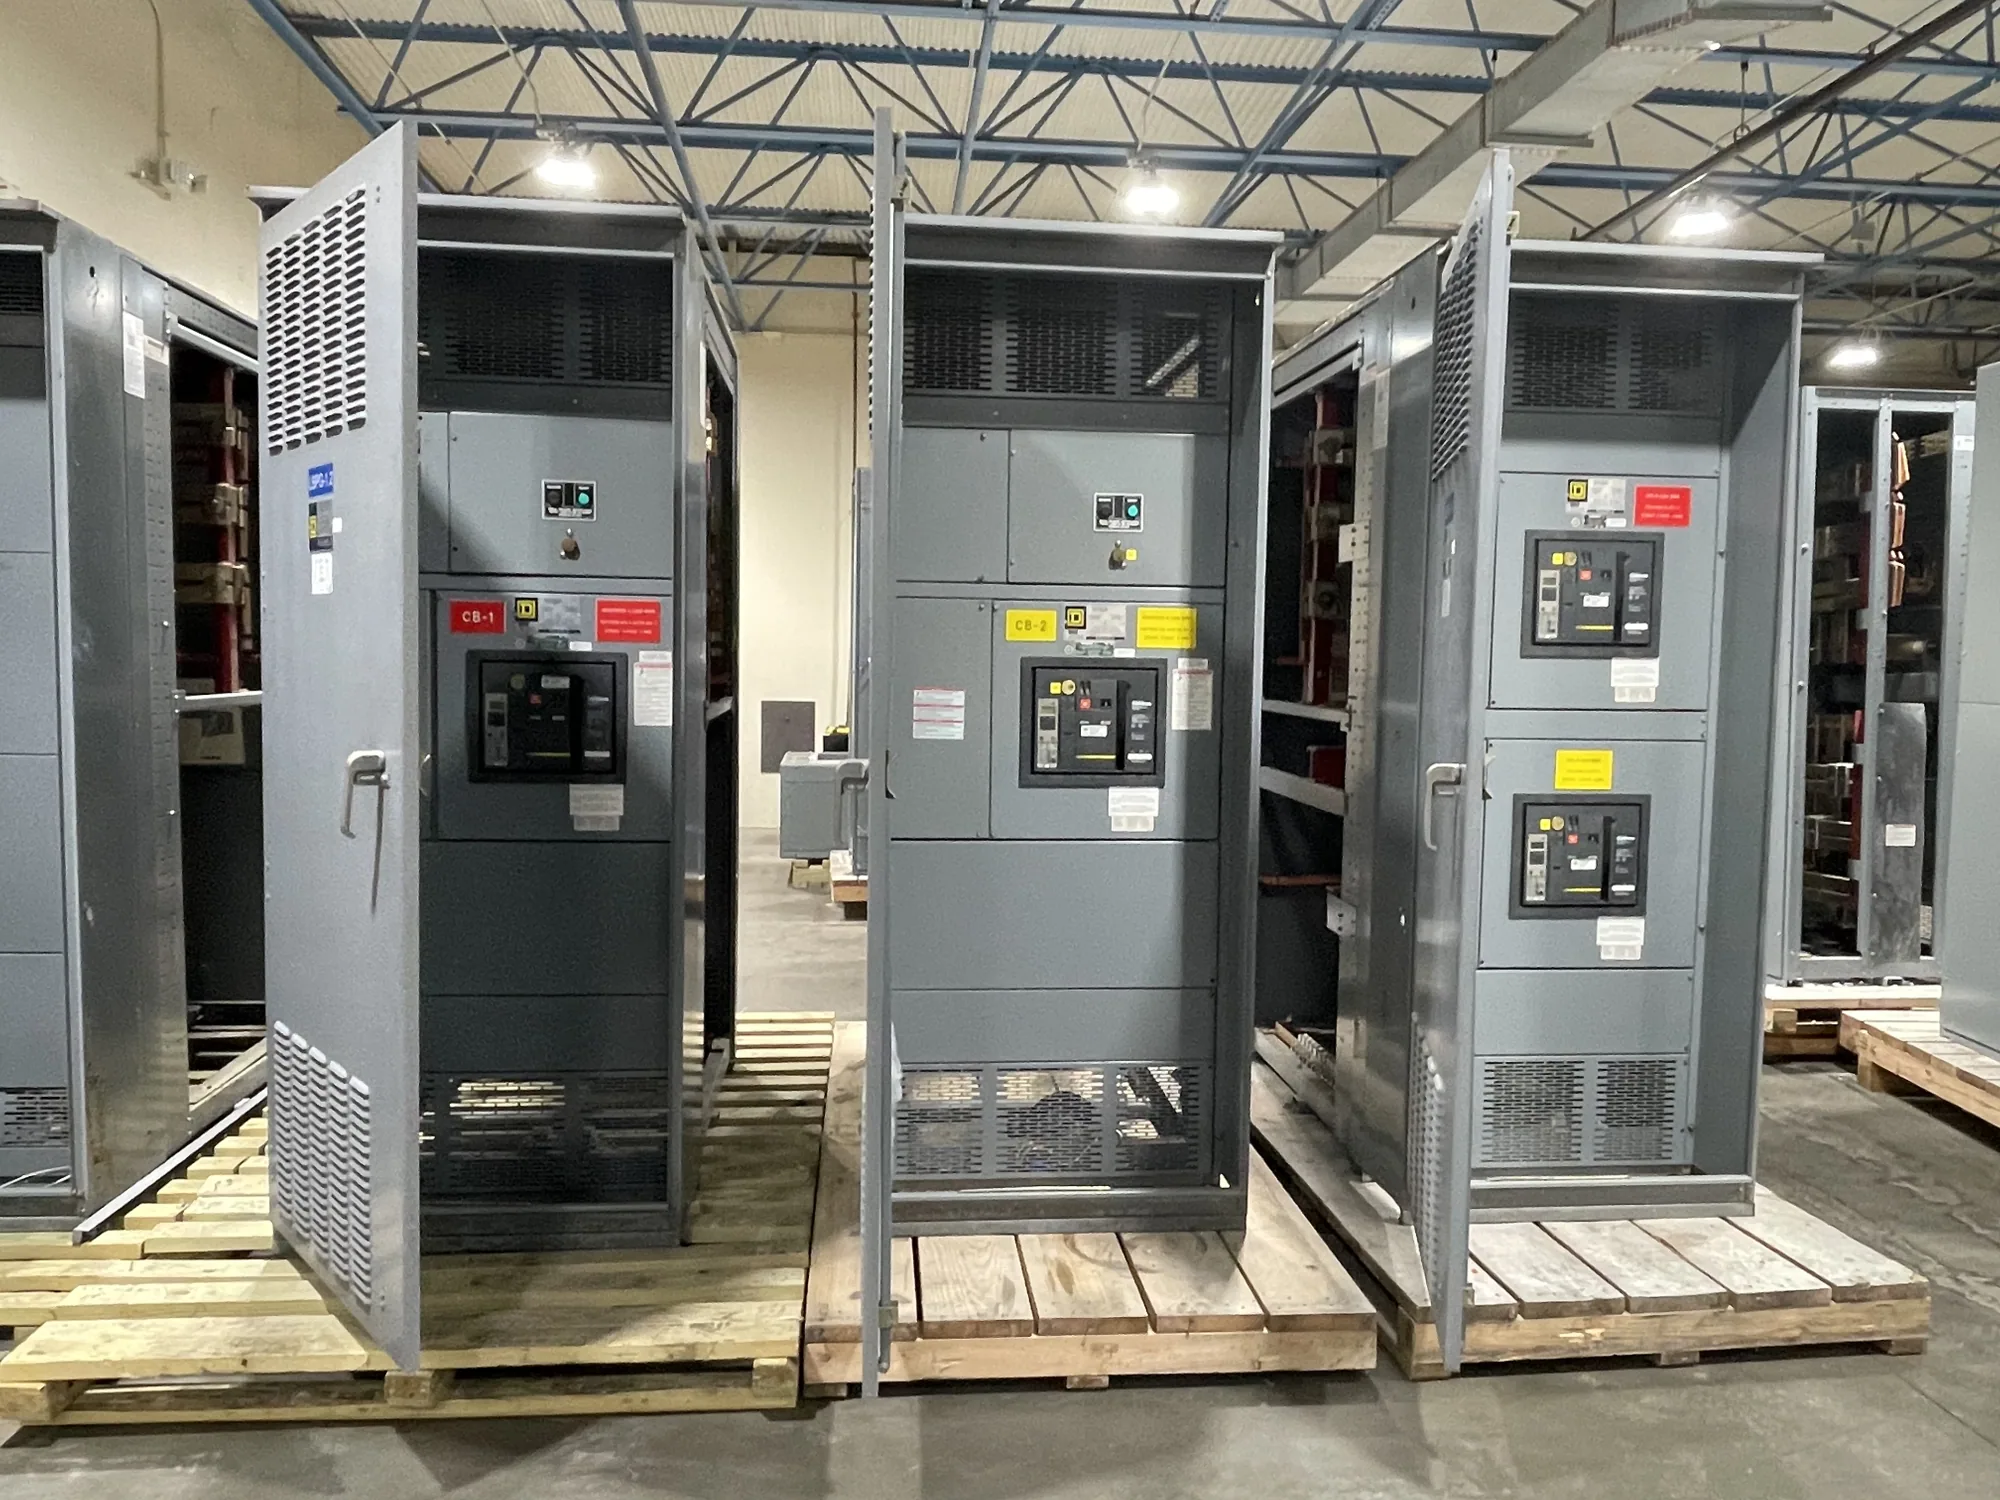
Define the conditions the equipment will actually face
Environmental and site conditions are inputs to an equipment specification, not a shortcut to selecting a universal enclosure or rating. Record where the switchgear will be installed, how the space is used, and what exposures may occur during normal operation, maintenance, and foreseeable site events. The responsible project engineer can then determine which conditions affect equipment design and what additional verification is needed.
Include indoor or outdoor placement, the building or enclosure arrangement, and whether the equipment is in a conditioned, ventilated, or unconditioned space. Describe expected temperature ranges and seasonal variation using project data where available. Note whether heating, cooling, or ventilation is planned and whether those systems are essential to maintaining the intended environment. Avoid assuming that a regional climate describes the conditions inside a particular electrical room.
Record moisture, contamination, and exposure
Humidity, condensation, water exposure, and airborne contaminants are different concerns and should be documented separately. Identify known sources of moisture, such as washdown, roof or wall leakage, plumbing, process equipment, or condensation during temperature changes. State whether water intrusion is a credible site event and describe its likely path and extent. Do not treat a general statement such as “dry location” as a substitute for explaining observed or expected conditions.
For coastal, industrial, or other potentially corrosive environments, describe the actual exposure rather than assigning an assumed severity. Note salt-laden air, chemical vapors, dust, conductive residue, or other contaminants when relevant, including whether exposure is continuous, intermittent, or limited to nearby areas. The equipment supplier and project engineer should evaluate what the documented conditions mean for materials, enclosure arrangement, and maintenance. Any design suitability remains subject to the specific specification and configuration.
Altitude, ventilation, and operating environment
Provide the site elevation or project altitude when known, along with the expected ambient conditions around the equipment. Altitude can be a design input that the responsible engineer must evaluate against the equipment’s specified ratings and applicable manufacturer information. Do not infer that a published rating automatically applies to a different installation environment; request confirmation for the actual design and duty.
Describe heat sources, ventilation paths, room air movement, and restrictions that could affect equipment cooling or access. If the installation will be near generators, transformers, process machinery, or other heat-producing equipment, identify the arrangement and any relevant operating conditions. The project team should coordinate room design and equipment requirements rather than relying on a generic temperature or ventilation assumption. Document planned HVAC dependencies and who is responsible for maintaining those conditions.
Space, access, and water management
Show the equipment footprint in relation to walls, doors, columns, adjacent gear, cable trenches, and other obstructions. Provide available room dimensions, ceiling height, cable-entry direction, and expected cable routing. Identify door swing, equipment movement paths, and any constraints on bringing sections into the room. These details can affect lineup arrangement and installation planning, but they do not replace the project engineer’s review of clearances and applicable requirements.
Describe how qualified personnel will reach operating points and perform inspection or maintenance, including access to the front, rear, sides, and cable areas as applicable to the design. Note nearby piping, drains, floor slopes, and potential water routes. A proposed location beneath a pipe or near a drain may warrant evaluation even when routine conditions appear dry. Confirm access, working space, and water-management provisions with the responsible design team before finalizing equipment dimensions and room plans.
Evaluate equipment choices against site facts
Consider a project comparing Medium-Voltage Switchgear with Metal-Clad Switchgear for an indoor electrical room. The labels alone do not establish suitability for a damp, dusty, corrosive, high-altitude, or space-constrained location. The engineer must identify the required electrical configuration and ratings, then verify whether the proposed design can meet the documented environment, access plan, and installation constraints.
Trade-offs may involve room layout, enclosure choices, cable access, ventilation, and the project’s operating and maintenance approach. Each decision should be tied to confirmed design requirements rather than an assumed climate or a broad product category. Ask which conditions need to be controlled by the building, which must be addressed by the equipment specification, and which require explicit confirmation from the manufacturer. Configuration, ratings, availability, and delivery timing depend on the actual order and must be confirmed.
Prepare a usable site-condition package
Before requesting a proposal, assemble the installation location and room drawings; expected temperature and humidity conditions; altitude; moisture and water exposure; salt, chemical, or dust concerns; ventilation and heat sources; and the equipment access and cable-routing plan. Flag unknowns rather than filling gaps with assumptions. Include photographs or field observations when useful, with dates and context, and identify any planned building controls that affect the equipment environment.
Also provide the intended equipment type, system requirements, project schedule, and the person responsible for engineering decisions. Ask for the proposed design basis, applicable ratings, documentation, and any environmental limitations to be reviewed against the project conditions. Research applicable codes and standards with the project’s qualified design professionals, and verify how they apply to the specific assembly; do not assume a standard or listing applies universally. Clear site data gives the manufacturer and project team a sound basis for resolving questions before design approval, procurement, and installation planning.