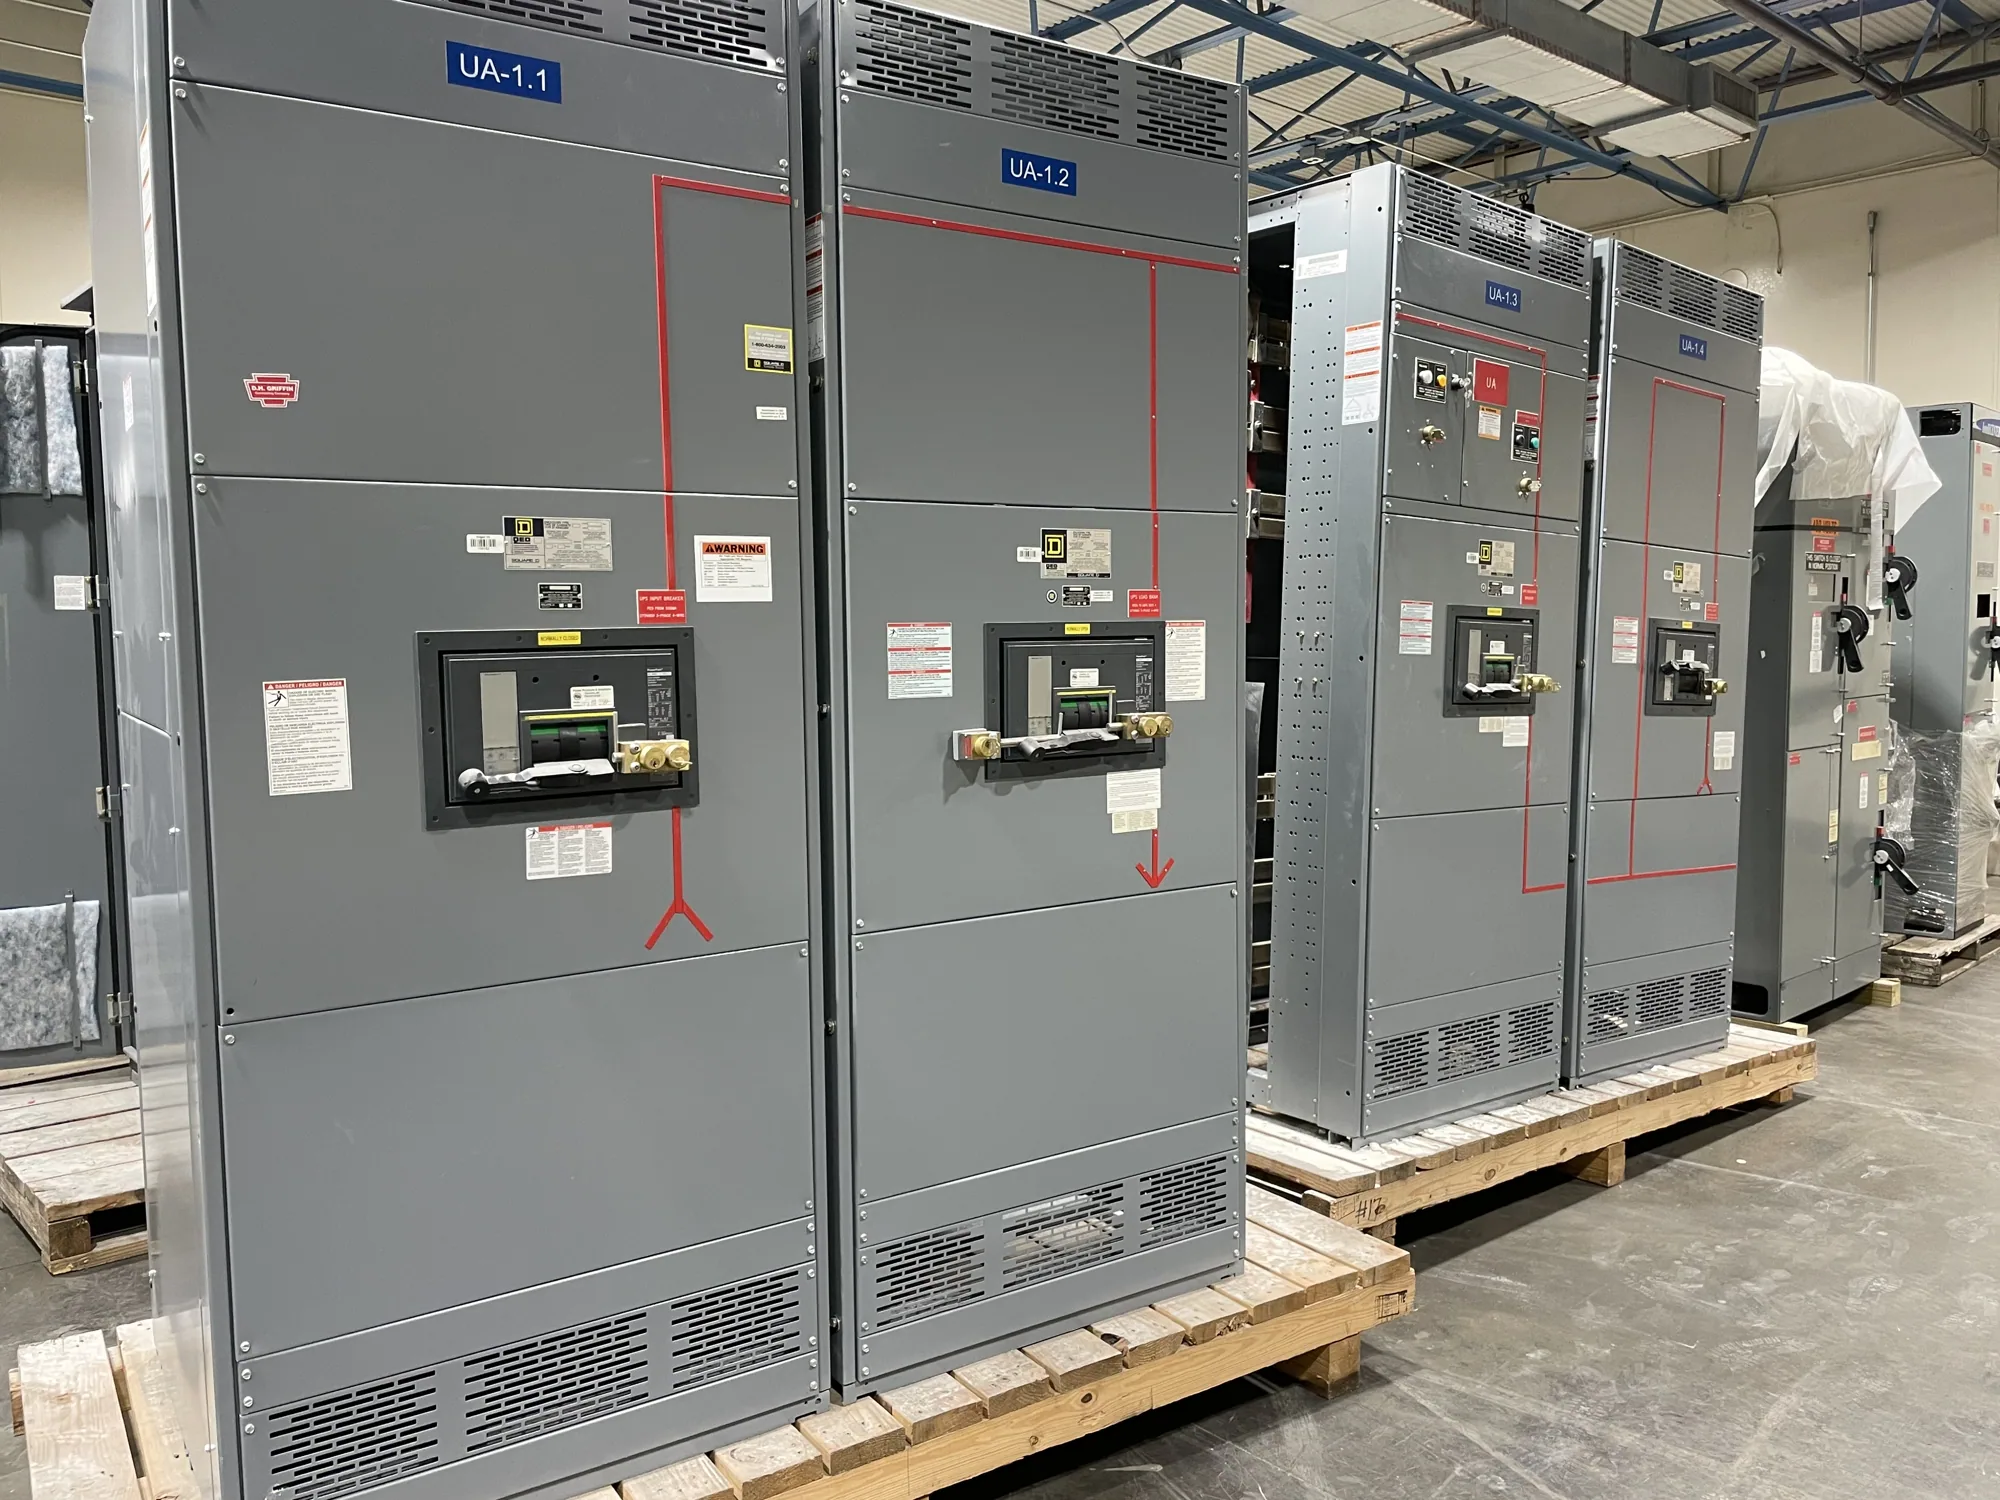
Start with the equipment and project boundary — Indoor Switchgear: Codes and Standards
“Indoor switchgear” describes an installation location, not a complete standards designation. The applicable requirements depend on the equipment type, voltage class, function, configuration, and governing project documents. A switchboard and switchgear are not interchangeable terms, and a requirement written for one assembly should not be carried over to another without review. Begin by defining what the equipment must do and where it sits in the distribution system.
Separate requirements into four sources: standards relevant to the equipment, electrical installation codes adopted for the project, utility or service-provider rules, and requirements enforced by the authority having jurisdiction (AHJ). The responsible project engineer should identify the applicable editions and resolve conflicts with the owner’s specifications and contract documents. Local adoption, amendments, and project-specific conditions matter; a general reference list alone cannot establish compliance.
Verify the product standard and edition
Ask the engineer to state the intended equipment category and the standard, edition, and scope that apply to the actual assembly. Confirm whether the specification addresses the complete equipment assembly, individual components, or both. Component markings or a product description do not, by themselves, demonstrate that a particular completed assembly meets a project requirement. The manufacturer’s quotation and submittal should identify the proposed configuration for review against the specified basis.
For eligible low-voltage switchboards, UL 891 may be applicable, but applicability and assembly listing must be verified for the specific design. It is not a blanket designation for every switchboard, and it should not be applied to medium-voltage switchgear. State the intended voltage class and equipment type clearly, then ask which evaluation, listing, or documentation is required for that exact product. Do not rely on a generic “code compliant” statement in place of project-specific confirmation.
Coordinate equipment rules with installation requirements
Equipment standards address the product; installation codes and AHJ requirements govern how the installation is planned and accepted. The design team should review working space, access, egress, protection from environmental conditions, grounding, conductor routing, and required clearances against the adopted rules and actual room layout. These are coordination topics, not assumptions a purchaser should settle from a catalog description. The engineer and AHJ determine which provisions apply to the project.
Room constraints can influence the equipment arrangement even when the electrical one-line remains unchanged. Door widths, corridors, turning space, floor openings, structural capacity, ceiling height, and the route from receiving point to final room may affect shipping sections and installation sequence. Confirm dimensions and handling limits early. Any required field assembly, anchorage, lifting provisions, or access for future maintenance should be defined in the project documents and checked with qualified personnel.
Plan for heat, access and operating conditions
Indoor placement does not automatically mean a benign environment. The design team should document expected ambient conditions, ventilation or cooling assumptions, dust or moisture exposure, and any unusual location concerns. Heat rejection depends on the specific equipment and loading assumptions; obtain manufacturer information for the proposed design and have the responsible engineer evaluate it with the room’s HVAC and ventilation plan. Do not assume a room’s existing cooling capacity is adequate.
Also coordinate working clearances and service access with adjacent equipment, walls, doors, piping, and future building changes. A layout that fits on paper may be difficult to deliver, assemble, inspect, or maintain if access is overlooked. Identify the equipment’s intended orientation and cable-entry needs, then compare them with the electrical room drawings. Changes to the room or assembly should be resolved before approval, not left as an undocumented field interpretation.
Use project scenarios to expose open questions
Consider a hospitality or resort project with indoor distribution serving guest areas, kitchens, mechanical loads, and shared building services. At early planning, voltage class, load, fault duty, source arrangement, and room conditions may all be unknown. Treat them as open design inputs—not assumed values. The qualified engineer must calculate and confirm system requirements, identify applicable standards and adopted code editions, and coordinate any utility or AHJ review before the equipment specification is finalized.
This scenario also shows why one building label cannot determine the assembly. Essential-load arrangements, environmental conditions, access restrictions, and future expansion goals may differ by project. The owner, engineer, contractor, and manufacturer should clarify who supplies each input and who reviews each deliverable. When assumptions remain, mark them explicitly in the specification and submittal review so that unresolved values are not mistaken for confirmed ratings or compliance.
Prepare a reviewable equipment specification
Provide the manufacturer with the one-line diagram, equipment schedule, voltage class, system and service arrangement, required functions, available fault-current information, and project-specific ratings or performance criteria established by the engineer. Include the applicable standards and editions, adopted installation-code basis, utility criteria if relevant, AHJ requirements known to the team, and the project location. Identify indoor environmental conditions, room dimensions, cable-entry preferences, access constraints, and shipping or handling restrictions.
Ask the submittal to identify the proposed assembly, included options, applicable listing or evaluation status when required, dimensional information, connection details, heat-related data, and items excluded from the manufacturer’s scope. Confirm which drawings, calculations, approvals, or field work are supplied by others. State who resolves deviations and how revisions are approved. These details give reviewers a concrete basis for comparing the offer with the contract documents without implying that every requirement has already been verified.
Coordinate decisions before release
Before authorizing manufacture, reconcile the reviewed submittal with the one-line, room layout, specification, and comments from the responsible engineer and AHJ, as applicable. Confirm the final equipment configuration, project-specific ratings, documentation, and delivery schedule in writing; availability and lead times depend on the order and must be confirmed. South Carolina Switchgear Builders manufactures new switchgear and switchboards to specification, with US-built equipment, all-American components, and nationwide shipping. Requirements, listing applicability, and delivery details are confirmed for the actual order.
Installation, inspection, testing, and maintenance should be planned by qualified personnel under applicable safety procedures. Keep approved drawings and equipment documentation with the project record, and route changes through the designated engineering review. A clear division between equipment standards, installation rules, and project approvals helps the team resolve questions early and deliver an indoor distribution system suited to the building and its documented requirements.