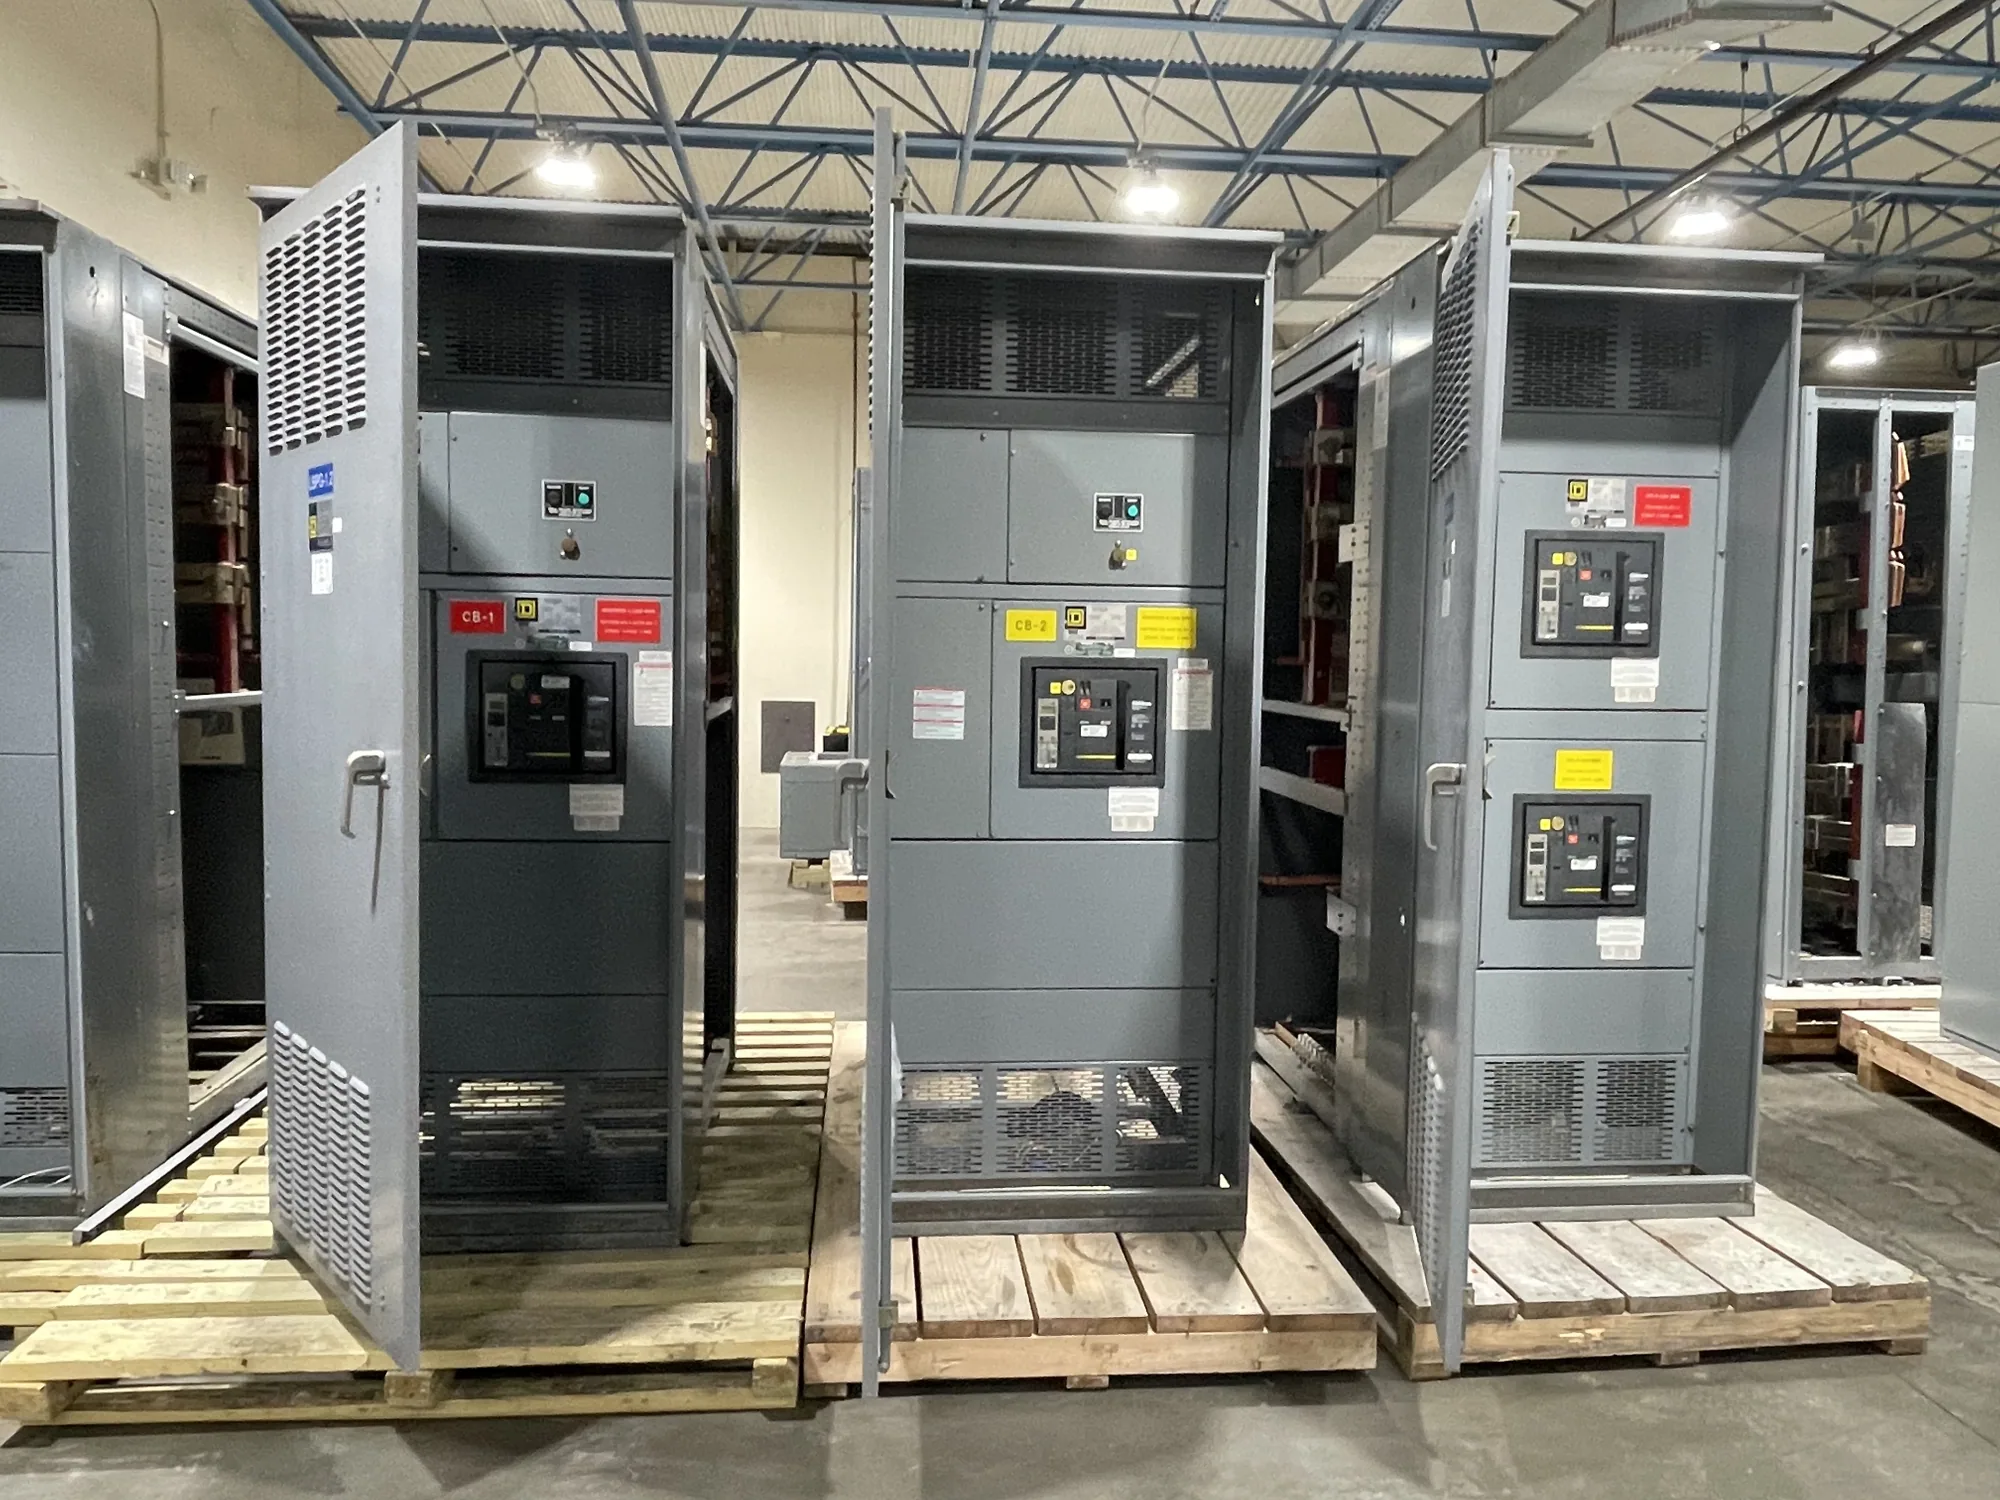
Why the room description matters
Indoor switchgear is installed within a building or equipment room, but the word “indoor” does not describe every condition the assembly may encounter. A conditioned electrical room, a partially ventilated service space, and a room exposed to moisture or corrosive air present different design questions. Recording actual conditions helps the project team evaluate the proposed equipment rather than relying on an assumed building environment.
For a new equipment specification, identify the room’s purpose and location in the facility, the equipment it will serve, and whether environmental conditions are expected to change during normal operation, shutdowns, or construction. Note nearby sources of heat, water, dust, cleaning chemicals, or salt-bearing air. These details give the responsible engineer and manufacturer a practical basis for reviewing the application and identifying questions that need resolution.
Temperature, humidity, and heat rejection
Provide expected room temperature conditions, including seasonal variation and any periods when heating, cooling, or ventilation may be unavailable. If the room’s temperature is controlled, describe the intended controls and whether they are backed up during outages. Avoid substituting a general outdoor climate description for room data: indoor equipment conditions depend on the building envelope, ventilation, adjacent spaces, and operating equipment.
Humidity and condensation deserve separate attention. State whether the room has a history or risk of condensation, leaks, flooding, or damp construction, and describe planned drainage or humidity control if known. Also identify heat-producing equipment nearby and how the room rejects heat. The project engineer should evaluate heat load and ventilation assumptions against the actual equipment design; do not assume a room’s nominal temperature alone settles thermal suitability.
Exposure and elevation at the site
Describe the air that can reach the equipment, not just the building’s address. Coastal or pool-adjacent facilities may need review of salt-bearing air; industrial spaces may involve process vapors, dust, or cleaning agents. Explain whether doors remain open to exterior air, whether the room is pressurized or filtered, and whether routine washdown occurs nearby. The responsible engineer must determine what exposure controls or equipment provisions are appropriate for the specified installation.
Provide the site elevation when available and ask the engineer to assess whether altitude affects the equipment’s required ratings or application. Do not infer suitability from a generic elevation threshold or assume that an indoor location removes altitude considerations. Record other relevant site factors, such as seismic design inputs or unusual transportation constraints, for the project team’s review. Required standards, ratings, and any design adjustments must be confirmed for the specific assembly and application.
Room layout, access, and installation route
Document the electrical room’s clear dimensions, door and corridor openings, ceiling height, floor conditions, and the route from delivery point to final position. Include fixed obstructions, overhead services, adjacent equipment, and any limits on turning or staging. These facts help establish whether the proposed lineup can be transported and positioned as planned. Confirm handling and installation details with the project team before room construction or delivery arrangements become difficult to change.
Show the intended lineup location and identify the access needed for operation, inspection, and maintenance. Working space, egress, and access requirements depend on the applicable design and project rules, so the responsible electrical professional must verify dimensions rather than relying on a generic sketch. Discuss cable entry, conduit or bus connections, door swing, and the space needed for qualified personnel to perform planned work under applicable safety procedures.
Hospitality and resort example: define the unknowns
Consider a hypothetical resort renovation with indoor distribution equipment near a service area. The actual room temperature range, humidity, salt exposure, cleaning practices, elevation, flood risk, and delivery route are unknown until the project team documents them. Its proximity to a pool or coastline does not, by itself, establish a specific exposure level or dictate a particular equipment configuration.
The engineer would need to investigate the room’s operating and shutdown conditions, identify possible moisture or corrosive-air pathways, and coordinate ventilation, heat rejection, access, and installation constraints. Any calculations and standards review should use project-specific information. If key values remain unknown, list them as open design questions with an owner and resolution point; do not silently replace them with assumed ratings or conditions.
Information to include in the equipment specification
- Identify the building, room location, equipment function, system voltage class, and project operating assumptions for the new indoor switchgear.
- State expected temperature and humidity ranges, condensation or water exposure concerns, ventilation approach, and nearby heat sources, noting which values are measured, designed, or still unknown.
- Describe salt, dust, chemical, or other airborne exposure; provide site elevation and any project-specific environmental or seismic inputs for engineering review.
- Provide room plans, access openings, delivery and handling route, floor and anchorage information, intended lineup position, cable-entry preferences, and maintenance-access constraints.
- Identify applicable project standards, required documentation, testing or listing expectations, and the party responsible for confirming each requirement for the proposed assembly.
Coordinate the submittal before release
Share drawings, site-condition data, electrical requirements, and unresolved questions early enough for the equipment design and room layout to be coordinated. Review the resulting submittal against the project specification, including dimensions, connections, access, and any stated environmental provisions. If the room or operating assumptions change, notify the responsible project participants and reassess the design before equipment release.
South Carolina Switchgear Builders manufactures new switchgear to specification, with US-built equipment and nationwide shipping. Availability and actual lead time depend on the order and must be confirmed. Provide the project’s verified conditions and identify unknowns when requesting a configuration; the manufacturer and qualified project professionals can then review what applies to the specific design. Final installation, testing, and maintenance belong to qualified personnel following applicable safety procedures.