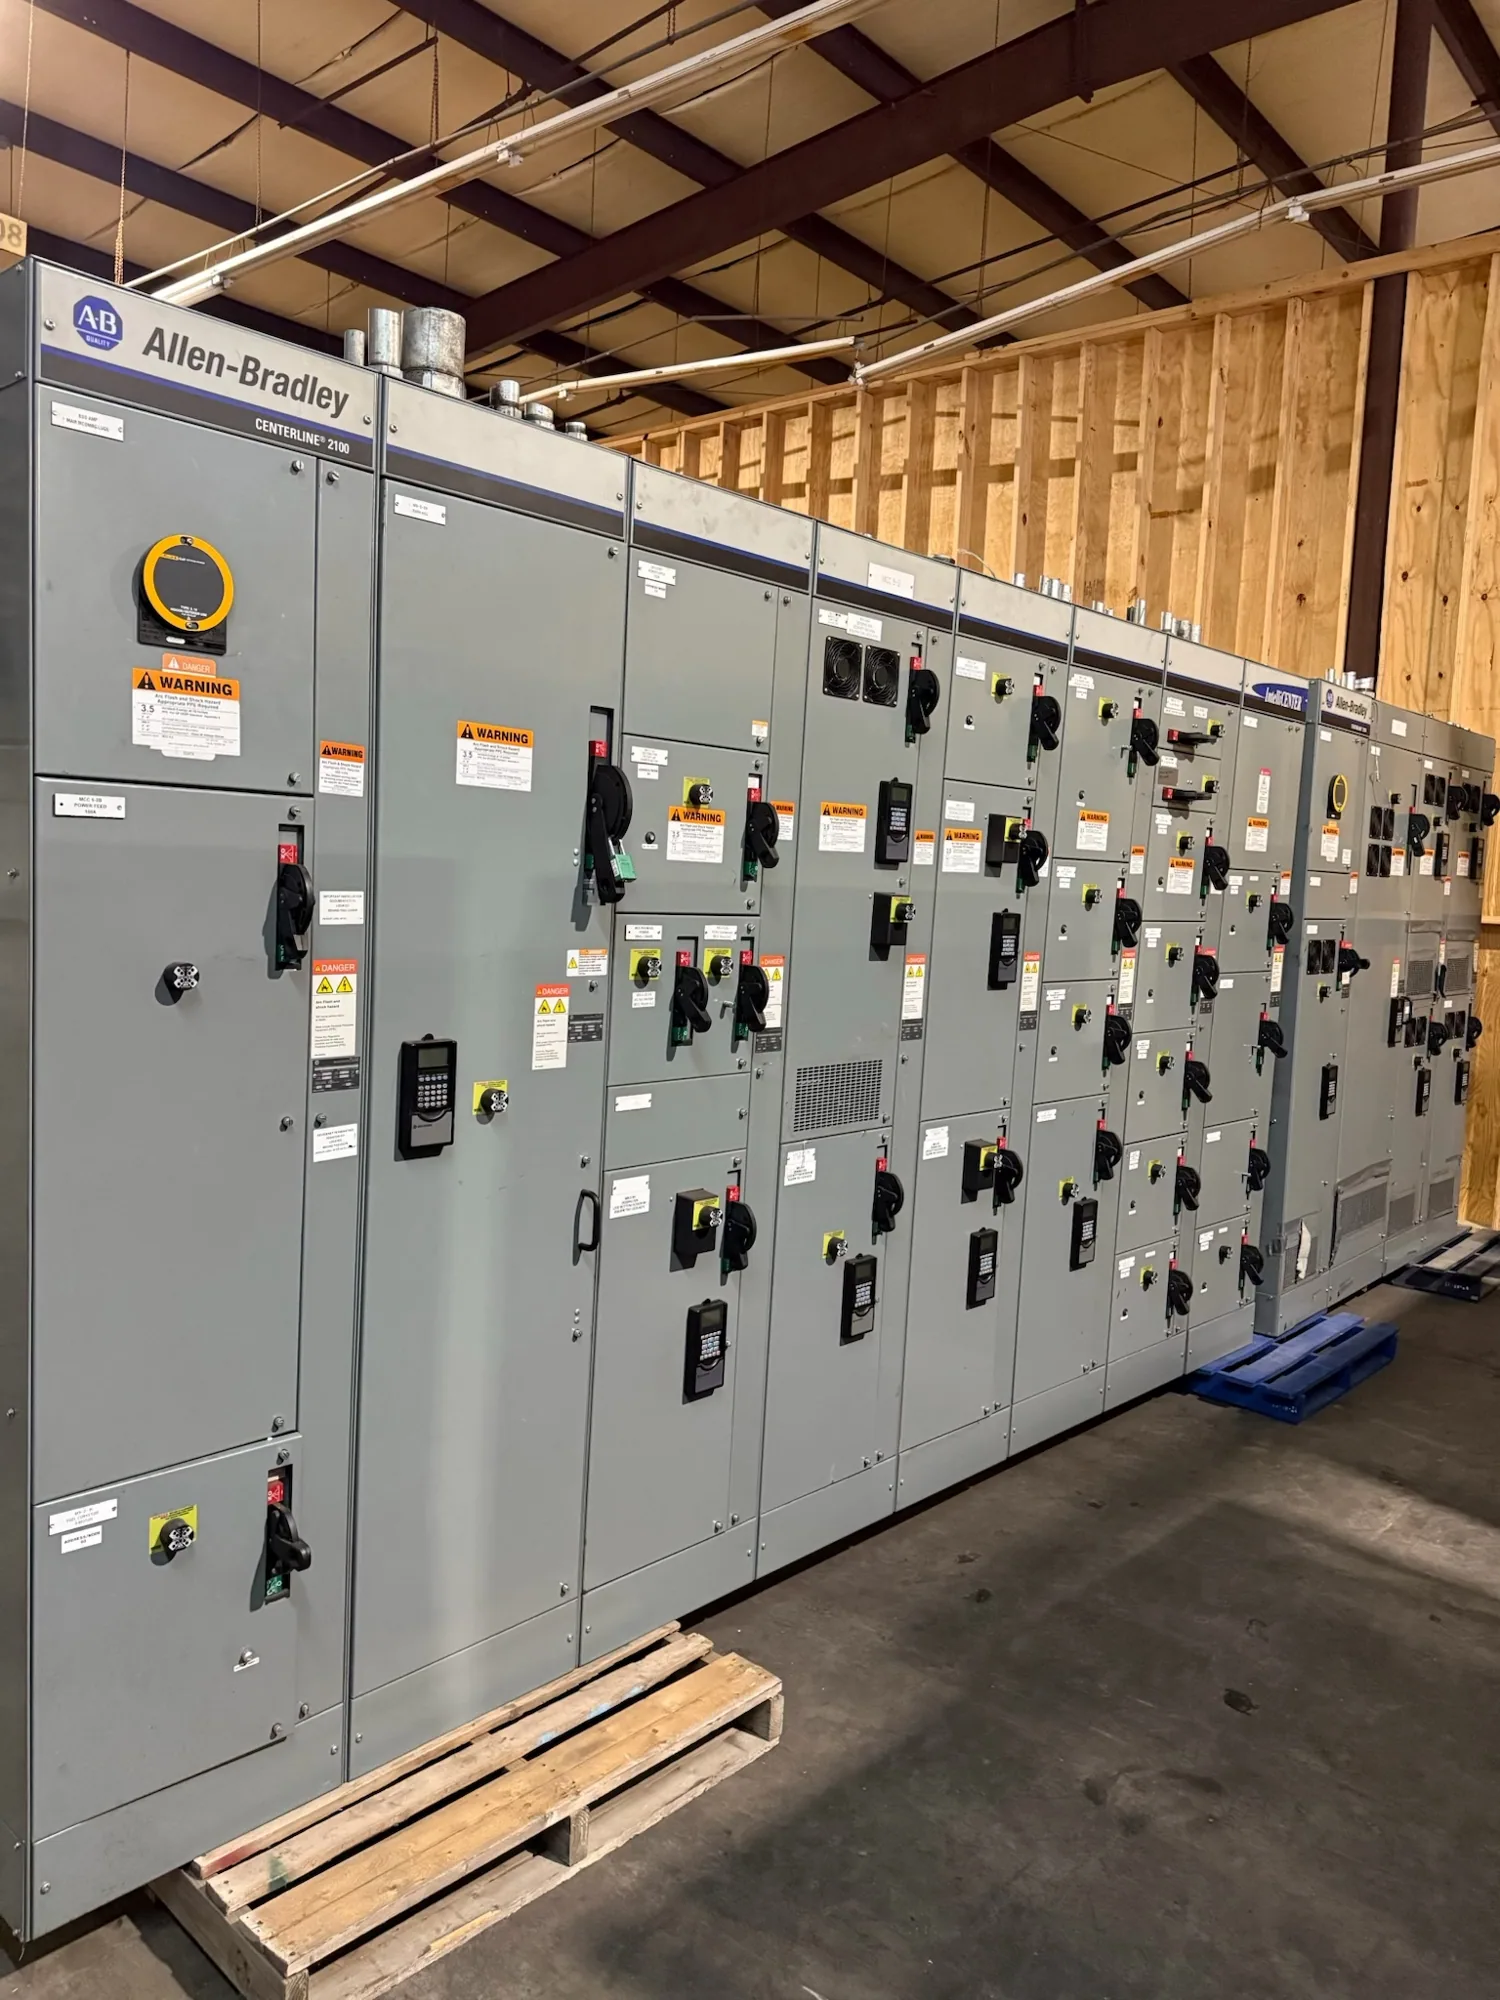
Why site conditions belong in the specification — Medium-Voltage Switchgear: Environmental and Site Conditions
Medium-voltage switchgear serves source and feeder distribution, where equipment must fit both the electrical design and the location in which it will operate. Temperature, humidity, altitude, airborne contaminants, salt exposure, water risk, available floor area, and maintenance access are not interchangeable assumptions. Recording actual conditions early helps the project team determine which requirements apply and which must be evaluated by the responsible engineer.
A general statement such as “indoor installation” may leave important questions unanswered. A room can be indoors yet experience condensation, process heat, washdown nearby, corrosive vapors, or limited access for equipment installation. Outdoor locations introduce other exposures. The specification should describe the real installation environment rather than rely on a climate label or a presumed standard enclosure.
Temperature, humidity, and altitude
Document the expected ambient temperature range at the equipment location, including unusual seasonal conditions and heat from adjacent equipment or processes. Clarify whether ventilation or room cooling is planned, who provides it, and what happens if it is unavailable. These details allow the design team and manufacturer to assess the proposed configuration against its applicable operating requirements; they do not establish a rating without review of the actual equipment design.
Humidity information should address more than average relative humidity. Ask whether condensation is possible during shutdowns, overnight temperature changes, or transitions between conditioned and unconditioned spaces. Identify any planned space heating, dehumidification, or other environmental controls as project assumptions for review. State the site altitude as well. The responsible engineer should assess whether altitude affects the specified equipment application or requires a design adjustment, rather than assuming the effect is negligible.
Airborne exposure and water risk
Describe salt, dust, fibers, chemical vapors, and other airborne contaminants that may reach the switchgear. In coastal or industrial settings, exposure can vary considerably between a protected electrical room and a location near an opening or process area. Specify the source, likely frequency, and any cleaning or filtration measures. For food and beverage facilities, note whether the electrical space is near washdown zones, sanitation chemicals, humid production areas, or refrigeration equipment.
Explain the credible paths for water to reach the equipment: roof or pipe leaks, floor drainage, flooding, washdown overspray, or condensation. State whether the equipment is above floor level, whether a curb or drain is planned, and whether nearby piping can leak into the room. Do not treat an enclosure description as a substitute for describing site exposure. The project engineer and manufacturer should confirm what protective measures are appropriate for the particular assembly and location.
Space, layout, and access trade-offs
Provide room dimensions, doorway and corridor clearances, floor-loading information if available, and the planned lineup position. Include the space needed to move equipment to its final location, not just the footprint after installation. Identify walls, columns, overhead obstructions, cable trenches, ducts, and other equipment that may affect placement. Layout and cable-entry assumptions should be reviewed against the proposed lineup and the building design.
Show working and maintenance access required by the project design, including doors, aisles, removable components, and routes for future service or replacement. Avoid assigning clearances from memory; the responsible electrical engineer should establish applicable requirements for the installation and governing rules. Compact layouts may conserve room but can complicate cable routing, heat management, inspection, or future work. A larger space may improve access while affecting building cost and coordination, so evaluate both against the project constraints.
Protective interfaces and a facility example
Environmental conditions do not replace electrical requirements. State the medium-voltage system information, source and feeder arrangement, switching and protection intent, and protective-relay interfaces needed for the design. Identify whether control power, communications, or external monitoring connections are part of the project. The engineer should coordinate insulation and isolation requirements, protection settings, and interfaces with the system study and equipment specification; site conditions alone cannot determine those choices.
Consider a food and beverage facility with a proposed indoor feeder lineup near a refrigerated process area. The temperature range, condensation risk during shutdown, sanitation practices, airborne chemical exposure, and distance from washdown are unknown until the facility team documents them. Treating the room as simply “indoor” could overlook relevant conditions. A qualified engineer would evaluate the actual information and applicable standards before confirming the design; this example does not prescribe a rating or configuration.
Information to include and next steps
For a useful specification review, provide the site address or project region, indoor or outdoor location, ambient temperature range, altitude, humidity and condensation expectations, airborne contaminants, salt exposure, and credible water sources. Add room drawings, equipment access routes, floor and cable-entry details, nearby heat sources, ventilation assumptions, and any environmental-control plan. Clearly mark values that are unknown, provisional, or awaiting field verification instead of presenting estimates as confirmed conditions.
- Identify the medium-voltage system, source and feeder needs, and required protection and control interfaces.
- Describe environmental exposures, including duration, location, and planned mitigation where known.
- Provide layout drawings, dimensions, access constraints, and installation sequencing assumptions.
- List applicable project standards and request review of any equipment-specific exclusions or assumptions.
- Ask which site details require confirmation before finalizing the equipment configuration and delivery coordination.
South Carolina Switchgear Builders manufactures new medium-voltage switchgear custom to specification, with US-built equipment and all-American components, and ships nationwide. Availability and actual lead times depend on the order and must be confirmed. Share the electrical specification and documented site conditions for a project review; the responsible engineer and manufacturer can then resolve open questions, confirm applicable design details, and coordinate submittals and delivery planning around the actual project requirements.