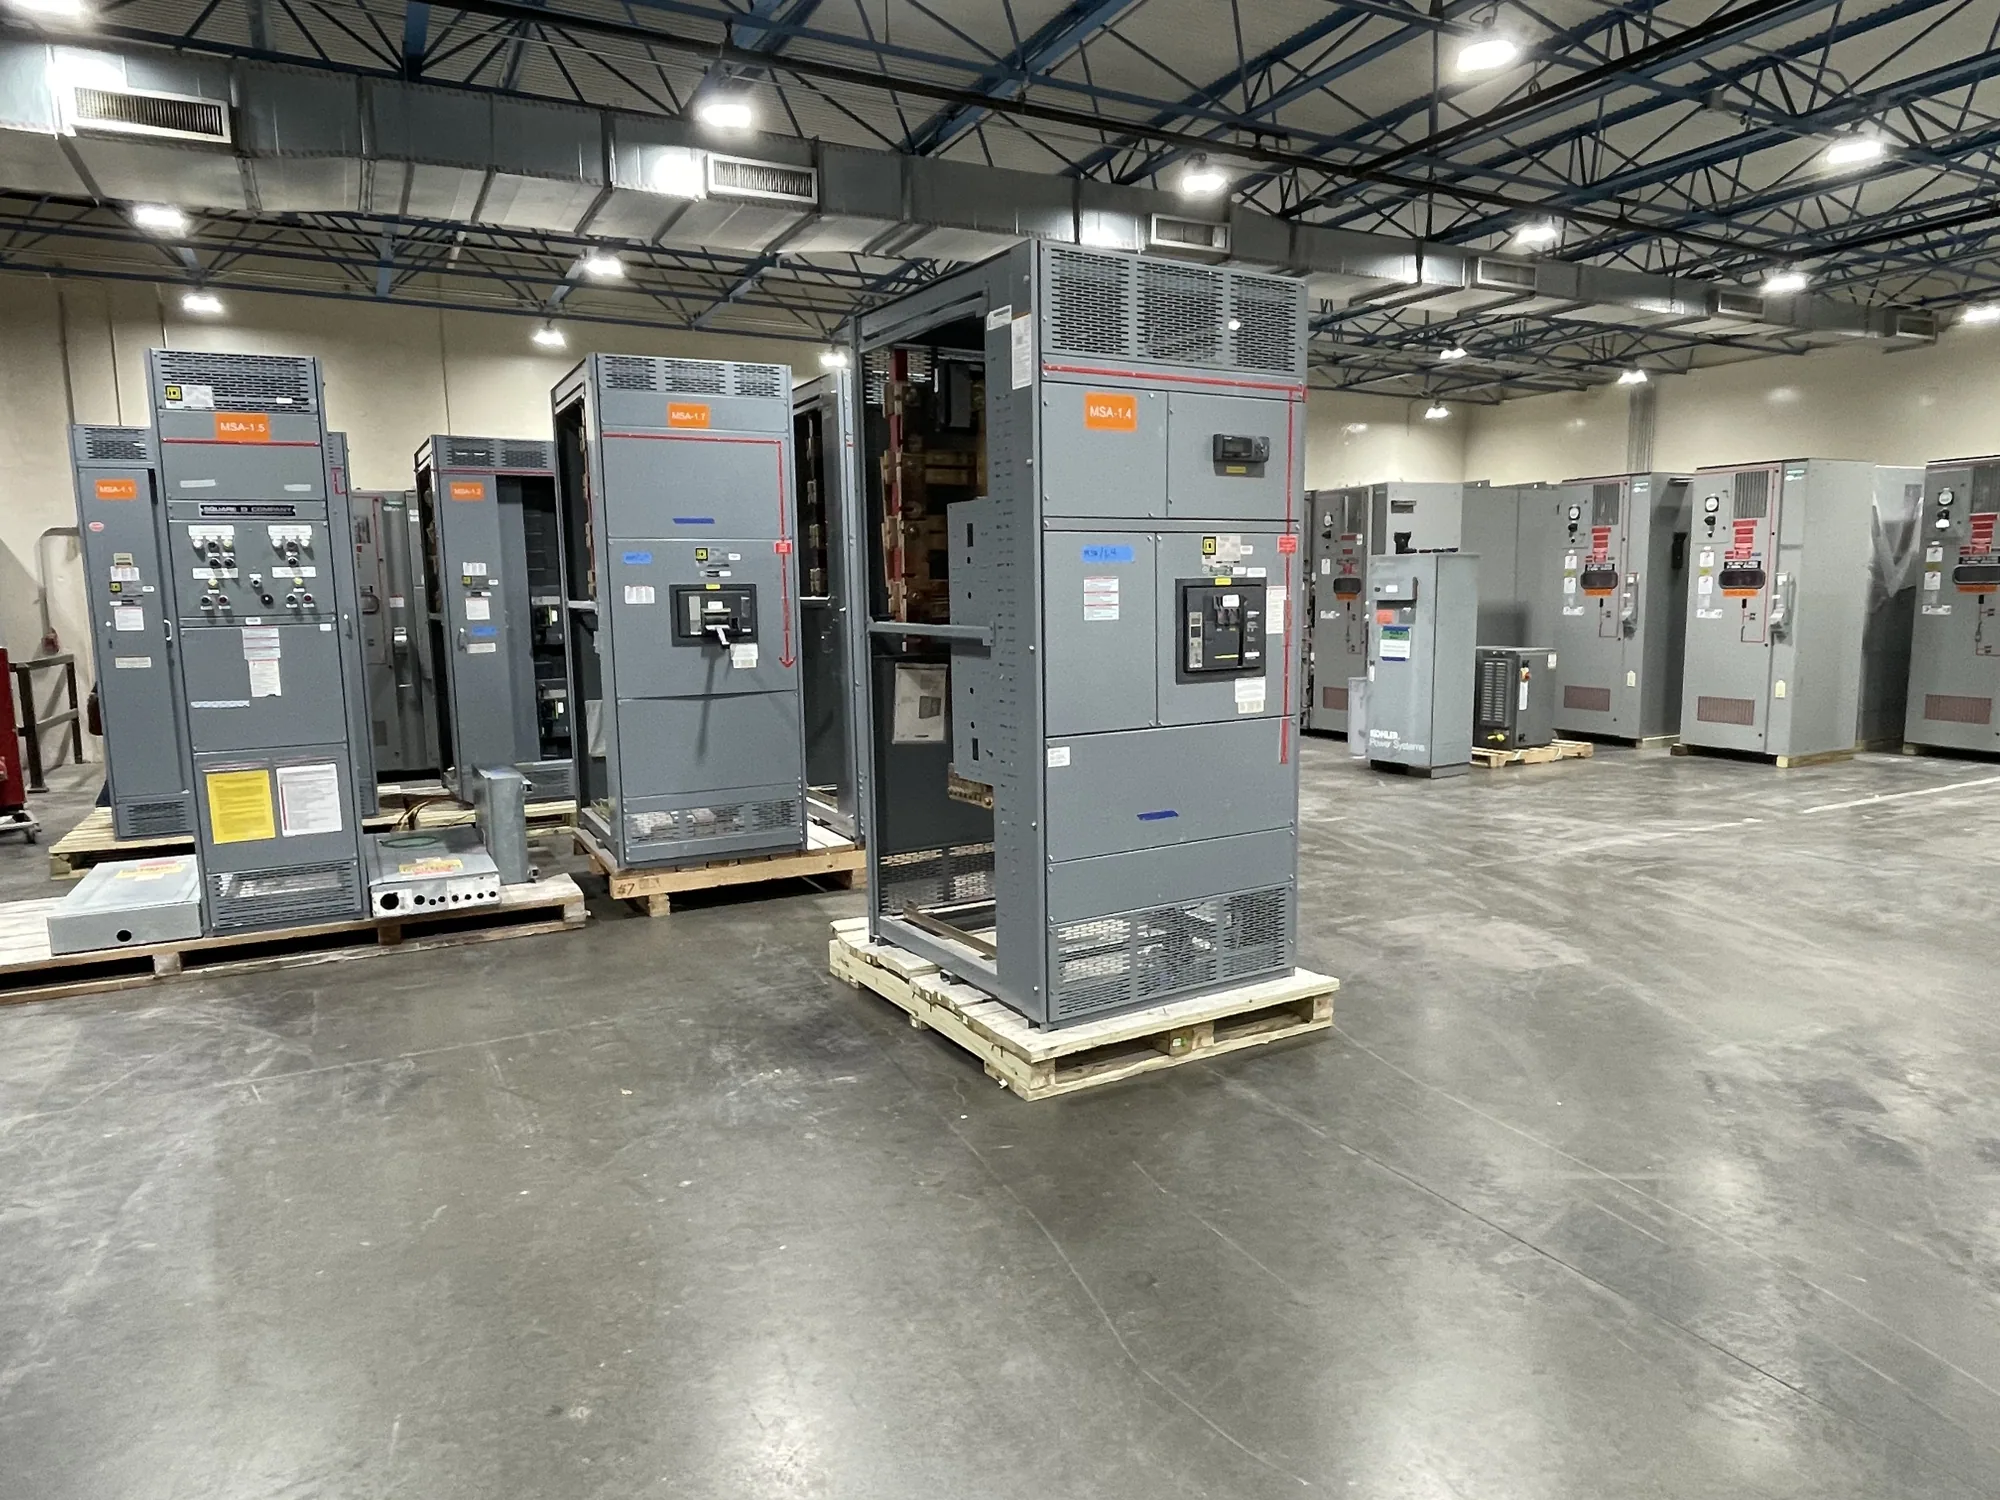
How indoor distribution fits a campus
A commercial campus may include offices, retail or hospitality space, parking facilities, and central mechanical systems, each with different load patterns and construction schedules. Indoor switchgear or switchboards can organize incoming power and feeder distribution at a service point or within a building. The right arrangement depends on the electrical design, utility interface, equipment type, and how power is divided among campus buildings.
Begin by mapping the distribution path rather than treating one room as the whole project. Identify the source, major distribution points, feeder destinations, and any planned separation between buildings or tenants. Note which loads are expected to change, such as tenant fit-outs or mechanical plant additions. This context helps the project engineer establish a suitable equipment scope and gives the manufacturer information needed to quote a configuration that matches the design intent.
Room conditions and installation access
An indoor location protects equipment from direct weather exposure, but the room still has to suit the proposed assembly. Confirm room dimensions, door openings, access routes, floor conditions, ceiling height, and the path for moving equipment into place. Compare these constraints with the equipment arrangement and the project’s required working clearances. The responsible engineer and installer should verify applicable clearances and access requirements for the actual design and site.
Heat rejection also deserves attention. Electrical equipment produces heat during operation, and room ventilation or cooling must be considered with the expected loading and surrounding conditions. Ask the project engineer to assess operating temperature, room airflow, adjacent heat sources, and any design-specific derating considerations. Do not assume that a nominal room label or a building HVAC schedule alone establishes suitability. The final equipment configuration and environmental conditions must be reviewed together.
Plan for feeders, tenants and future work
Campus distribution often has to accommodate separate buildings, tenant areas, and large mechanical loads without making every future change a full-system redesign. Determine which feeders require individual metering, what degree of isolation is needed for maintenance or tenant work, and whether spare provisions are part of the design. Additional spaces or devices may affect enclosure dimensions, bus arrangement, cost, and coordination, so define the intended growth strategy instead of requesting unspecified “future capacity.”
Construction phasing can shape the lineup and its interfaces. Clarify what must remain in service during each phase, which equipment is new, and how new feeders will connect to the existing distribution system. Identify planned outages and the party responsible for sequencing and field integration. A manufacturer can build equipment to a confirmed specification, but the project’s engineer, contractor, and qualified field personnel determine system design, installation, testing, and safe work procedures.
Resolve current ratings from the actual load
Continuous current rating should be considered alongside the expected operating load, not selected from a generic campus rule. Provide the calculated normal load current, anticipated load changes, diversity assumptions, and information about significant mechanical loads. The engineer should establish the required bus and device current ratings and confirm how operating conditions affect the selection. These are related but distinct design inputs; a bus rating alone does not establish that every connected device or feeder is appropriate.
Also provide relevant ambient and enclosure conditions, loading expectations, and any project-specific requirements for operating temperature or derating. Ask the responsible engineer to resolve uncertainties using the applicable design basis and actual equipment specification. Do not treat spare feeder space as a substitute for adequate electrical capacity, or assume that a future load can be served without reviewing upstream equipment, protection, and available system capacity.
Coordinate metering and system interfaces
For each metered section, define what is being measured, who needs the information, and how the metering fits the project’s monitoring or billing plan. Confirm instrument and communication requirements with the engineer and controls team; the required components and interfaces depend on the project. Similarly, document source and feeder connections, protective-device requirements, and any coordination information that the equipment design must reflect. Avoid leaving critical interfaces to assumptions made during procurement.
Equipment type matters. Indoor switchgear and switchboards are not interchangeable labels, and the requested product should match the system voltage class and project specification. For example, 480 V class equipment is low voltage, while 5 kV and 15 kV class equipment is medium voltage. Confirm the intended product and applicable construction or listing requirements for the specific assembly; UL 891 applicability is limited to eligible low-voltage switchboards and must be verified for the design.
Prepare a useful purchase specification
A clear request for quotation should include the one-line diagram, equipment type and voltage class, source and feeder details, required ratings, metering scope, enclosure and room constraints, and any specified standards or listing requirements. Include site and delivery constraints, installation sequence, and the date the equipment is needed, while recognizing that availability and actual lead times depend on the order and must be confirmed. Mark unresolved engineering decisions so they can be addressed before the configuration is finalized.
- List buildings, tenant areas, major loads, feeder destinations, and planned expansions.
- Provide room dimensions, access route, environmental conditions, and applicable clearances.
- Identify current-rating requirements, metering, isolation, protection, and spare provisions.
- Define interfaces, project phasing, outage constraints, and delivery coordination responsibilities.
From specification to campus installation
South Carolina Switchgear Builders manufactures new switchgear and switchboards to specification, with US-built equipment and all-American components, and ships nationwide. Configuration, availability, delivery timing, ratings, testing, and listing must be confirmed against the project’s actual requirements; lead times are order-dependent. Once the scope is clear, the buyer and manufacturer can review the proposed equipment details and resolve open questions before the order proceeds.
Keep the boundaries of responsibility explicit. The purchase covers the equipment specified; engineering approval, site preparation, installation, system integration, and field testing require coordination by the project team and qualified personnel under applicable safety procedures. With room conditions, feeder needs, ratings, and interfaces documented early, campus stakeholders can evaluate equipment options on a consistent basis and plan procurement around the broader construction sequence.