Plan for the campus, not just the service entrance
A commercial campus may combine offices, retail or hospitality spaces, parking structures, central mechanical equipment and buildings added at different times. Each part can have a different load profile and construction schedule. Planning distribution equipment therefore begins with the electrical one-line and the campus operating plan, not simply a single service-current estimate.
Identify which loads are served from each service and distribution point, where feeders leave the equipment, and which spaces may change tenants or use. The owner and engineer should clarify whether the design is intended to support future buildings, tenant subdivisions, major mechanical additions or only known near-term work. Those assumptions affect sections, metering provisions, feeder capacity and the physical space reserved for later equipment.
Coordinate utility service, metering and feeder arrangement
Document the service configuration and the utility’s project-specific requirements for the responsible engineer to confirm. The equipment specification should identify system voltage, phase and wire arrangement, available fault-current information, grounding approach and the intended service entrance or downstream role. Do not assume that a future service change can be accommodated by adding a breaker; the bus, protective devices and overall assembly must suit the approved design.
Metering needs also depend on how the property is managed. A campus operator may need to distinguish base-building loads from tenant loads, or measure selected buildings and major systems separately. Decide which circuits require measurement, who will use that information and where instrument transformers, meters or communications interfaces belong. Include required provisions in the design documents and confirm compatibility with the chosen equipment configuration before release.
Choose equipment around its role
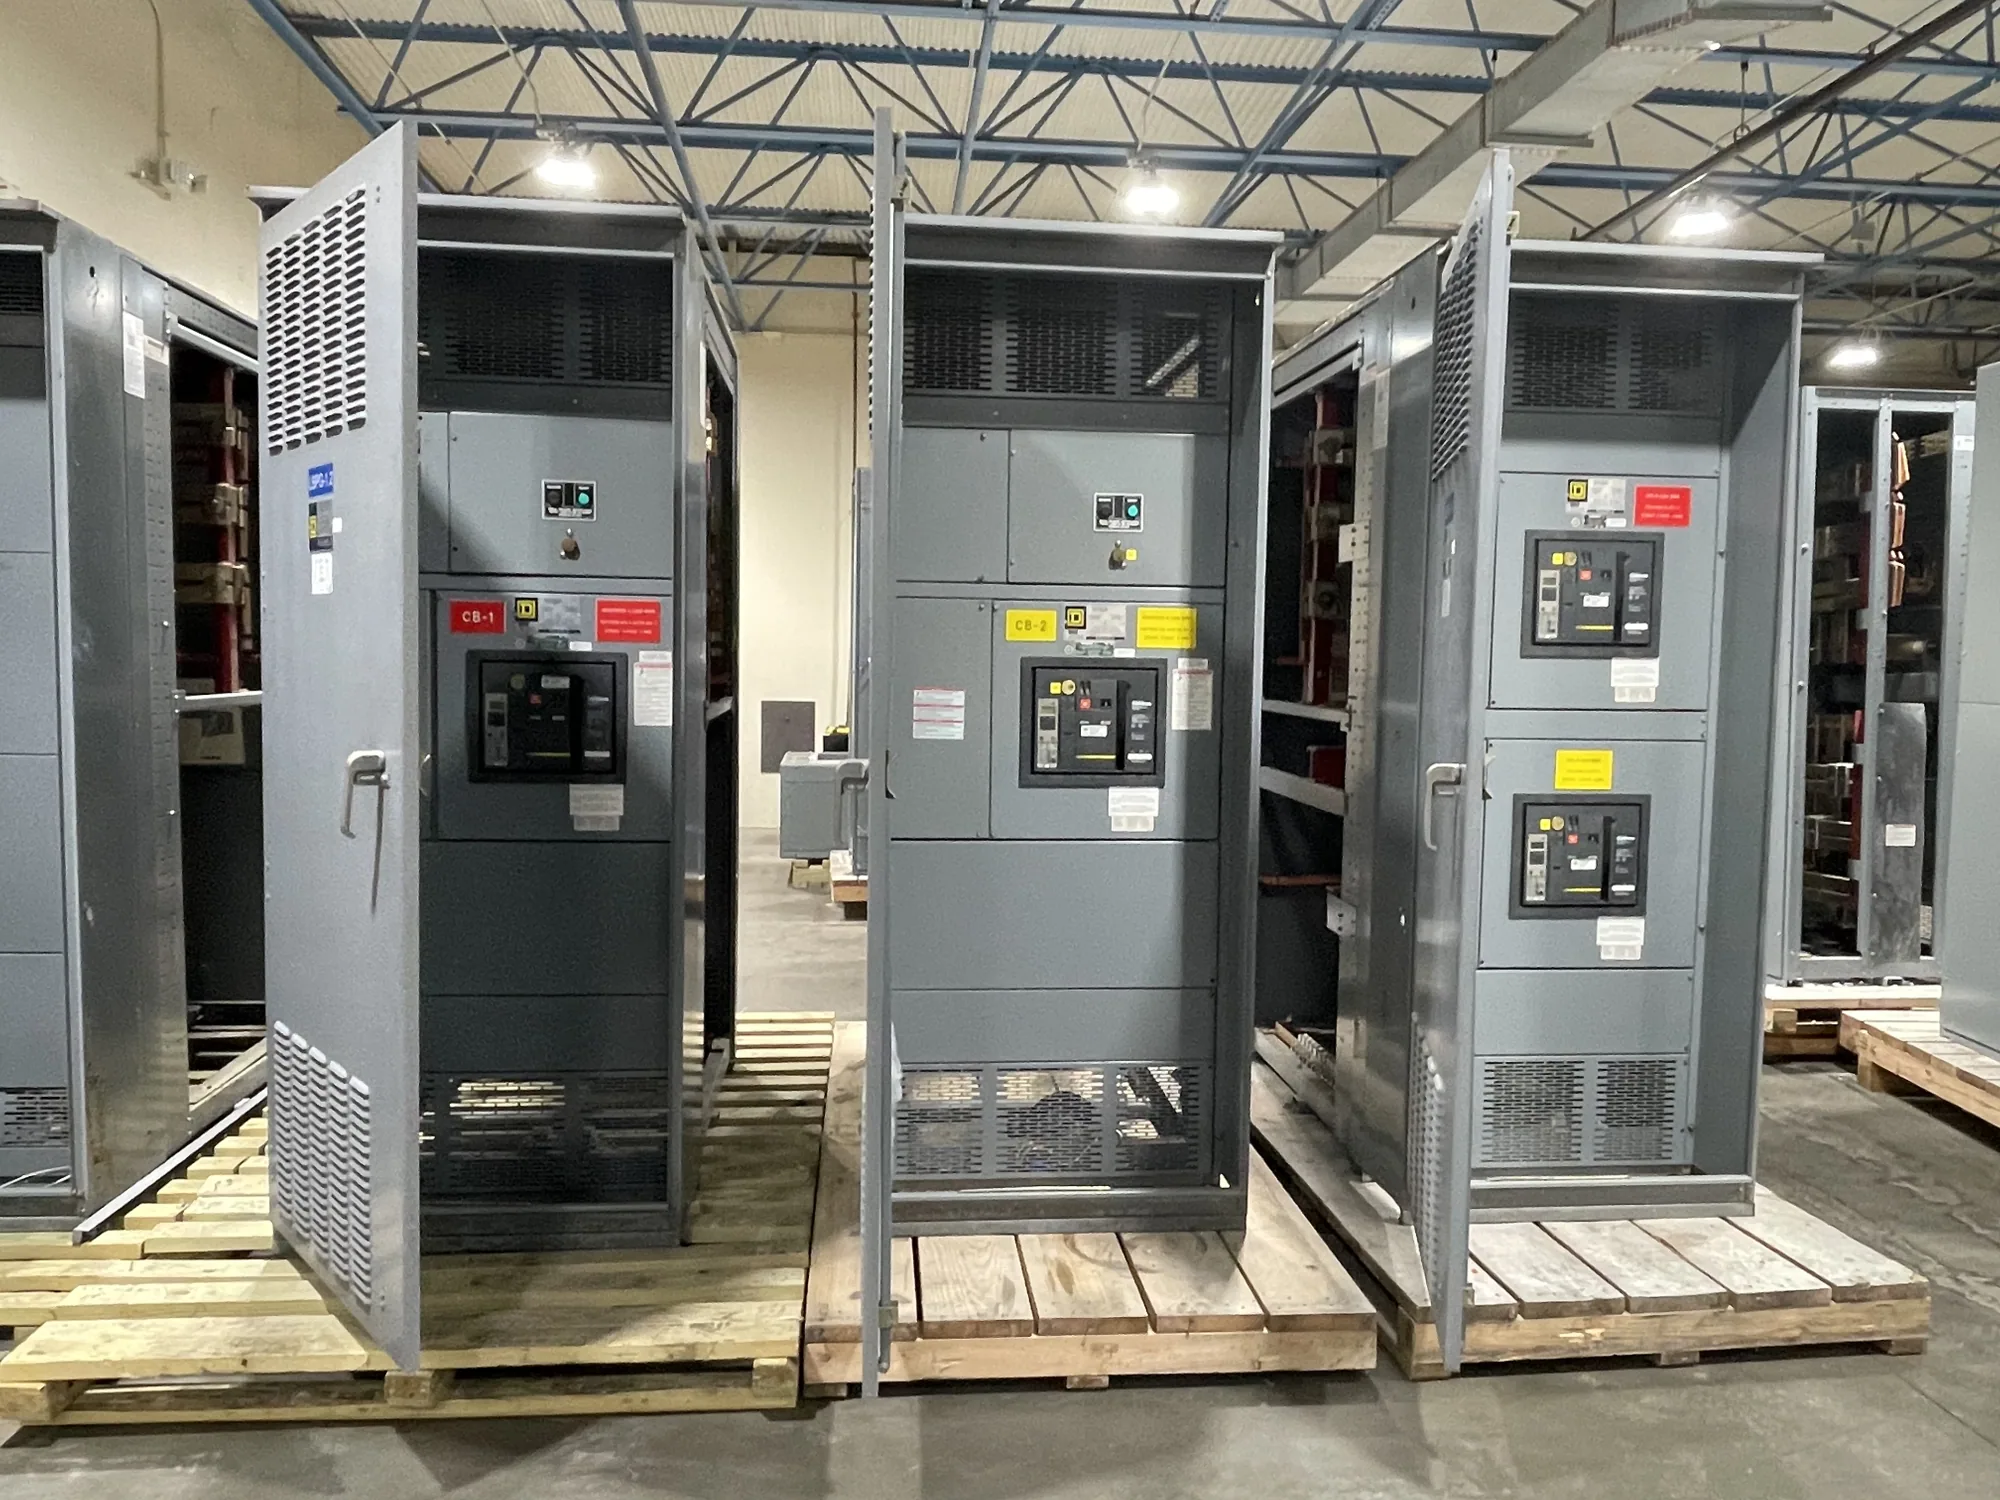
Low-voltage switchgear and electrical switchboards can serve different roles in a distribution plan; the labels are not interchangeable. The engineer should determine which product type fits the service, protective-device arrangement, operating needs and applicable project specifications. A low-voltage switchgear lineup may be considered where the design calls for a particular assembly arrangement, while a switchboard may suit a different distribution function. Confirm the actual configuration and applicable requirements for each proposed assembly.
For eligible low-voltage switchboards, UL 891 applicability and assembly listing must be verified for the specific design; it is not a blanket claim for all equipment. Ask the manufacturer to address requested construction, devices, metering and options against the project specification. Compare the footprint, access and connection requirements with the electrical room layout, feeder routing and installation sequence. Those practical constraints can influence the arrangement as much as the product category.
Separate continuous-current questions from load forecasts
Forecasting normal demand is not the same as selecting continuous-current ratings. The design team should establish expected operating current by source, bus section and feeder, then compare it with the ratings specified for the bus and each device. Loads that operate for extended periods, diversity assumptions and anticipated tenant or mechanical growth all belong in the engineering review, but they do not replace equipment-rating checks.
Ask how enclosure conditions, ambient temperature, ventilation, grouping and other design-specific factors affect the proposed ratings. Confirm whether the specification calls for particular continuous-current values and whether those values apply to the complete assembly, a bus section or individual devices. Ratings and any required adjustments depend on the actual design and supplied equipment. Avoid selecting equipment solely from a building’s square footage or a preliminary utility estimate.
Design isolation and construction phasing deliberately
Where practical, define which buildings or major load groups need to be isolated independently for planned work or changes in occupancy. Feeder organization, protective-device coordination and metering boundaries should support the intended operating plan. The engineer must confirm that the proposed arrangement meets project requirements; equipment selection alone does not establish selective coordination or guarantee uninterrupted service.
For phased construction, map the sequence of initial service, later feeders and any future sections or buildings. Identify which provisions must be installed now, which can be deferred, and what space, connections and documentation must be preserved. Confirm that any future extension is compatible with the original equipment design rather than assuming that a later addition will automatically match. Coordinate shutdown windows and installation responsibilities with the project team.
Prepare a useful request for quotation
Owners, engineers and purchasing teams can reduce avoidable clarification by supplying the current one-line diagram, load and feeder schedules, equipment location and dimensional constraints, and the project specification. Include service data, required bus and device ratings, metering scope, protective-device preferences, environmental conditions and requested options where known. Clearly mark unresolved design decisions so the manufacturer can identify what needs confirmation instead of treating assumptions as final.
South Carolina Switchgear Builders manufactures new, US-built equipment with all-American components, custom to specification, and ships nationwide. Availability and actual lead times depend on the order and must be confirmed. Before purchase, align the approved drawings, scope, ratings, requested listing or testing, delivery plan and construction milestones among the owner, engineer, contractor and manufacturer. Qualified personnel should perform installation, testing and maintenance under applicable safety procedures.