Distribution planning for guest facilities
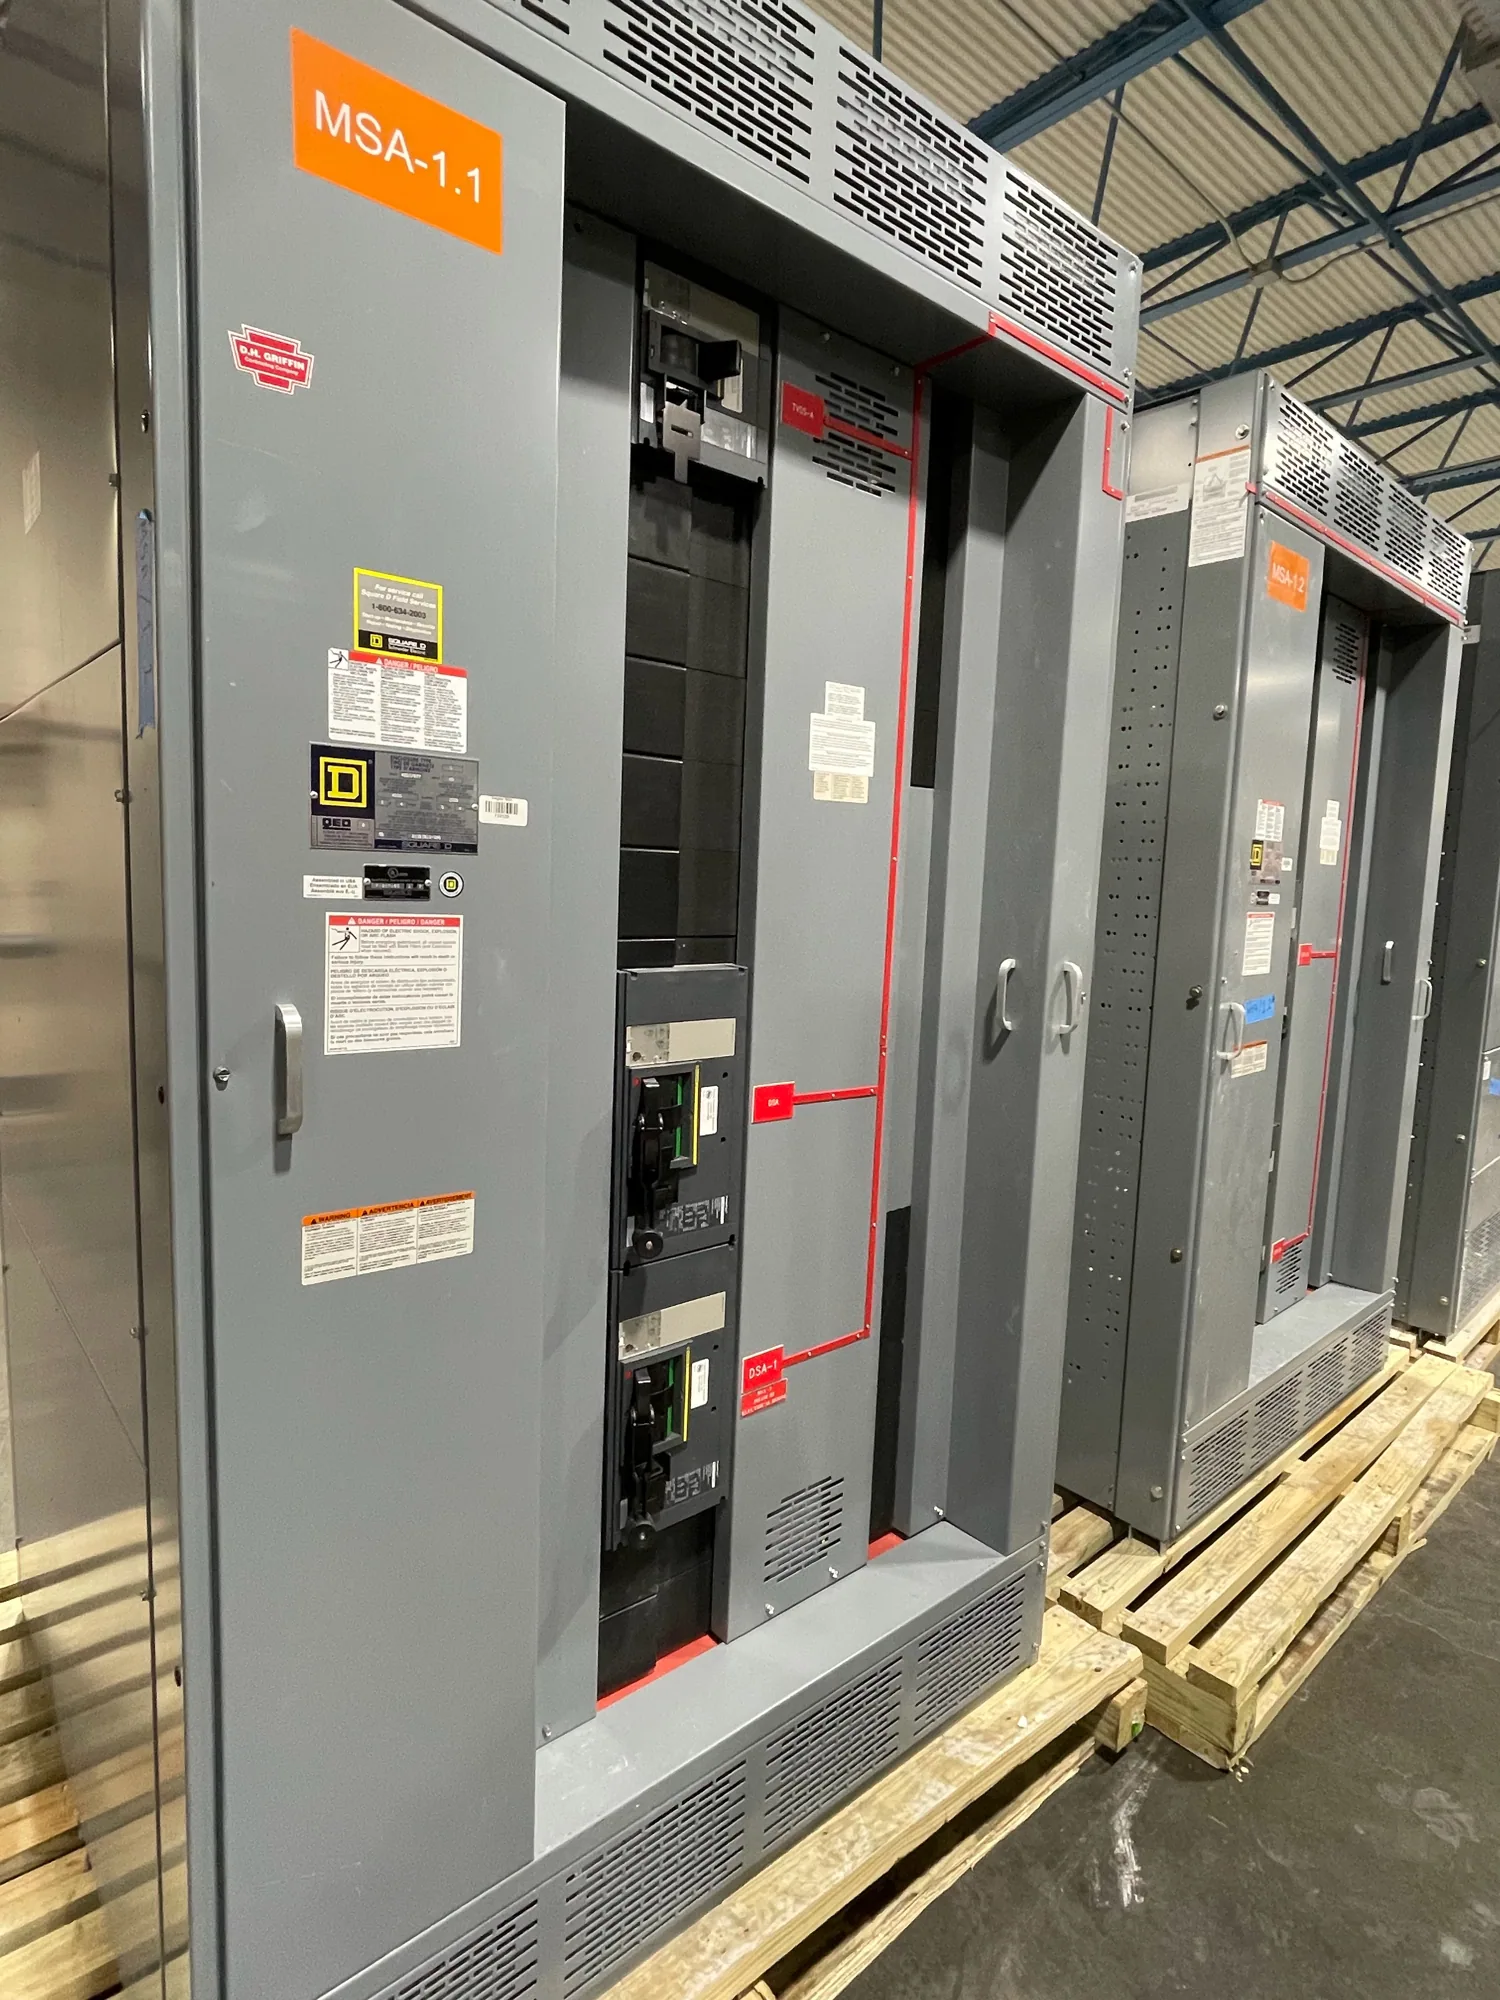
Hotels and resorts bring together guest rooms, kitchens, laundry, pools, meeting spaces, lighting, and building services that may follow different operating schedules. Indoor switchgear can form part of the electrical distribution serving these loads, but the right configuration depends on the project’s system design, equipment scope, and responsible engineer’s requirements. Start by identifying what the equipment must serve and how it fits into the facility’s broader distribution plan.
Consider a renovation or expansion where the electrical room is inside a building, while seasonal occupancy changes demand on cooling, pumps, food service, or event facilities. In coastal settings, outdoor air and moisture exposure may affect the building and its equipment-room environment, but location alone does not establish the conditions at the switchgear. Document the actual indoor temperature, humidity, ventilation, and any other environmental concerns for project review.
Room conditions, access, and heat
Confirm room dimensions, door and corridor clearances, floor and ceiling constraints, and the route from the receiving point to the final equipment location. A lineup that fits on a plan may still be difficult to move through existing openings or position around structural features. Share dimensioned drawings, access restrictions, lifting or handling limits, and the intended equipment arrangement before the design is finalized.
Heat rejection deserves attention in a room serving heavily used hospitality facilities. Ask the project engineer to assess expected room conditions and ventilation or cooling assumptions alongside the proposed equipment arrangement and operating loads. Avoid treating a nominal building HVAC condition as guaranteed at every operating point. If room temperature may rise during peak season or an outage, provide that scenario for evaluation rather than assuming equipment ratings remain unchanged.
Working clearances and outage logistics
Working space and access should be coordinated with applicable codes, the equipment design, and the project’s safety requirements. Review the switchgear location against walls, adjacent electrical gear, piping, ducts, and doors that could obstruct access. Qualified design and installation personnel should determine required clearances and safe arrangements; a purchasing description cannot substitute for a site-specific layout review.
For an occupied resort, installation timing can be as important as equipment selection. Identify whether work is planned during a low-occupancy season, a scheduled renovation, or a limited outage window. Clarify what existing distribution must remain in service, which loads can be interrupted, and who will plan and execute switching and installation. The manufacturer supplies equipment; engineering, site preparation, installation, and field work must be assigned to the appropriate project professionals.
Seasonal demand and continuous current
Develop a load picture that reflects actual operating conditions rather than relying only on annual averages. Include relevant guest-area, mechanical, kitchen, laundry, pool, and event loads, noting which operate simultaneously and which vary by season or occupancy. The engineer can use this information to evaluate the distribution design and the continuous current requirements for the specified assembly and its components.
Do not treat continuous current as a single interchangeable number. The project team should review normal load current, bus and device current ratings, expected operating temperature, enclosure and room conditions, and any applicable derating considerations. Ask the responsible engineer to establish the required values from the system design and actual conditions. The manufacturer can then evaluate a proposed equipment configuration against the confirmed specification; ratings and availability require project-specific confirmation.
Coastal exposure and equipment-room details
For a coastal property, describe the building location and the conditions inside the electrical room rather than assuming that all indoor equipment faces the same exposure. Note possible moisture intrusion, salt-bearing air paths, nearby pools or kitchens, cleaning practices, and ventilation arrangements when relevant. These details help the project team define environmental requirements and determine whether a proposed indoor configuration is appropriate for its intended location.
Also identify system interfaces that influence the equipment scope: incoming supply information, connected distribution, protective-device requirements, metering or control needs, and any coordination constraints established by the engineer. Provide available one-line diagrams, plans, specifications, and existing-equipment interface information. The final design should be checked against the actual project documents; do not assume a particular rating, listing, test, or standard applies without verification.
Prepare a focused equipment request
A useful request for quotation states the equipment type and location, system voltage and other confirmed electrical requirements, required continuous current, configuration, and project schedule expectations. Attach current drawings and identify whether the work is new construction, a replacement, or an expansion. Include room dimensions, access route, environmental conditions, seasonal load assumptions, and outage constraints so the manufacturer can review the requested scope rather than guess at site conditions.
South Carolina Switchgear Builders manufactures new switchgear and switchboards to specification, with US-built equipment, all-American components, and nationwide shipping. Availability and actual lead times depend on the order and should be confirmed for the project. Coordinate the manufacturer’s equipment scope with the engineer, contractor, and owner so design decisions, delivery planning, site readiness, and installation responsibilities are clear before procurement proceeds.