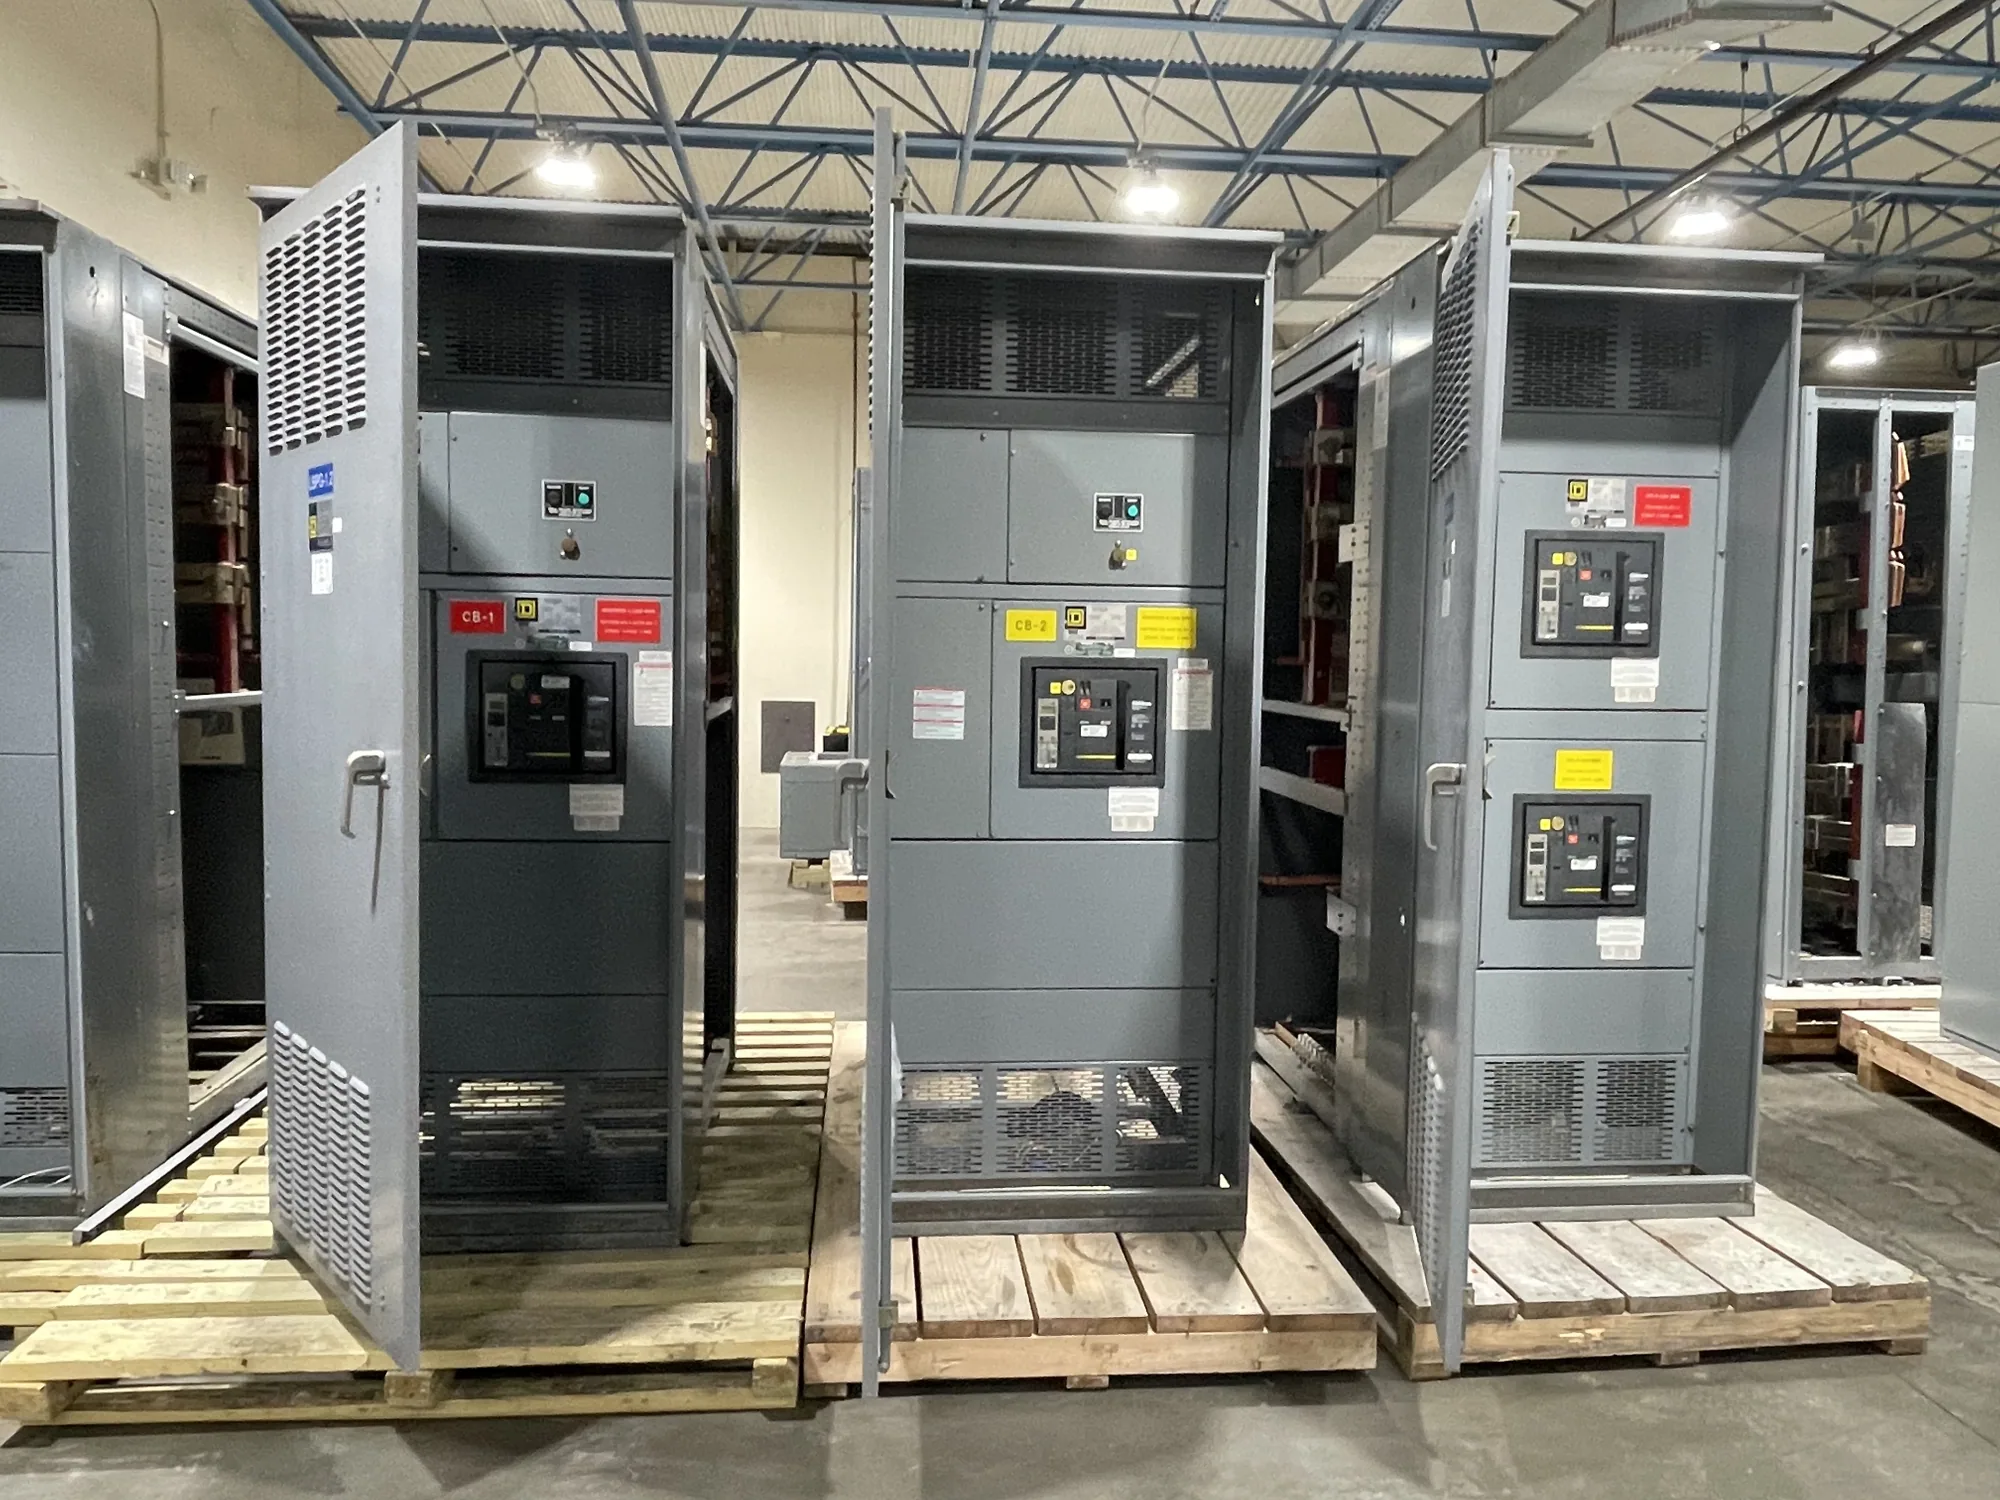
Start with the healthcare distribution scope
Hospitals and other healthcare facilities may have normal and alternate power sources, essential electrical systems, and loads with different continuity requirements. Indoor switchgear can form part of the distribution system that receives and controls power within a building or equipment room. Its configuration must follow the project’s electrical design; the equipment alone does not define which circuits are essential or how they transfer between sources.
Before requesting a quote, identify the equipment’s position in the one-line diagram and the loads or downstream distribution it serves. Note whether the project is new construction, a renovation, or a phased replacement, and describe any existing gear or building interfaces that affect the scope. The responsible engineer should establish system topology, protection requirements, and applicable healthcare criteria for the project.
Fit the equipment to the room and installation path
Indoor installation does not mean that every equipment room is interchangeable. Provide room dimensions, ceiling height, door and corridor widths, access routes, and any limits on moving or lifting equipment. Identify nearby walls, overhead services, other electrical equipment, and the locations reserved for cable entry. These details help determine whether a proposed arrangement can be transported into position and connected as intended.
Working clearances, access for operation and maintenance, and heat rejection need review against the actual equipment design and room conditions. Share available ventilation or cooling information and any known environmental constraints. The project engineer should confirm required clearances and room provisions under the applicable design and safety requirements. Do not assume that a compact footprint resolves access, thermal, or code considerations.
Coordinate essential systems and continuity planning
For systems with multiple sources, spell out which source connections, bus arrangements, protective devices, and control interfaces are included in the requested equipment. Clarify whether transfer equipment is part of the scope or supplied separately, and identify signals or interlocks that must interface with other systems. These boundaries matter: “for a hospital” is not enough to establish a particular switching sequence or essential-system arrangement.
Selective coordination may be required by the project design. Provide the available protection study information or the engineer’s device and coordination criteria, and ask the responsible engineer to confirm how the specified equipment supports that design. For renovations, explain permitted outage windows, temporary power responsibilities, phasing, and tie-in boundaries. Continuity planning must be developed by the project team; equipment supply does not itself authorize or perform energized work.
Resolve voltage and system details before selection
State the nominal system voltage and frequency, phase and wire configuration, grounding approach, and available fault-current information when established by the project engineer. Distinguish nominal voltage from the equipment’s required maximum voltage class and insulation requirements. Those values are related but not interchangeable, and the correct specification depends on the system and the equipment design.
Identify whether the project calls for low-voltage switchgear, medium-voltage switchgear, or a switchboard; these are not interchangeable labels. Include the system configuration, source arrangement, and any specified ratings or standards, then request confirmation against the actual design. Do not select a voltage class based only on a building name or a short description. The engineer of record should resolve uncertainties before procurement and confirm that the proposed assembly matches the approved documents.
Prepare a complete healthcare RFQ
A useful request for quotation includes the one-line diagram, equipment location and room constraints, voltage and system data, required lineup functions, protection and control scope, cable termination details, and project schedule milestones. Add drawings or specifications that define interfaces with generators, transfer equipment, transformers, downstream panels, monitoring, or building systems. Mark information that is preliminary so open engineering decisions are not mistaken for confirmed requirements.
Also state whether the project requires drawings for review, documentation, factory testing, specific listing, or other deliverables. Each item must be checked for applicability to the proposed assembly and confirmed before it is promised. UL 891 applies to eligible low-voltage switchboards; applicability and assembly listing must be verified for the specific design. It is not a blanket designation for medium-voltage switchgear or every switchgear assembly.
Clarify supply, schedule, and field responsibilities
South Carolina Switchgear Builders manufactures new switchgear and switchboards to specification, with US-built equipment, all-American components, and nationwide shipping. Configuration, availability, and actual lead time depend on the order and must be confirmed. Provide the required ship-to location, requested delivery window, and any receiving or unloading restrictions so the proposal can address logistics without assuming a delivery date.
Keep manufacturer supply distinct from project engineering, installation, commissioning, and field maintenance. Confirm who is responsible for final design approval, permits, site preparation, rigging, connections, and testing by qualified personnel under applicable safety procedures. When scope, interfaces, room conditions, and voltage requirements are documented together, the project team can evaluate a fit-for-purpose proposal and coordinate procurement with the broader healthcare electrical plan.