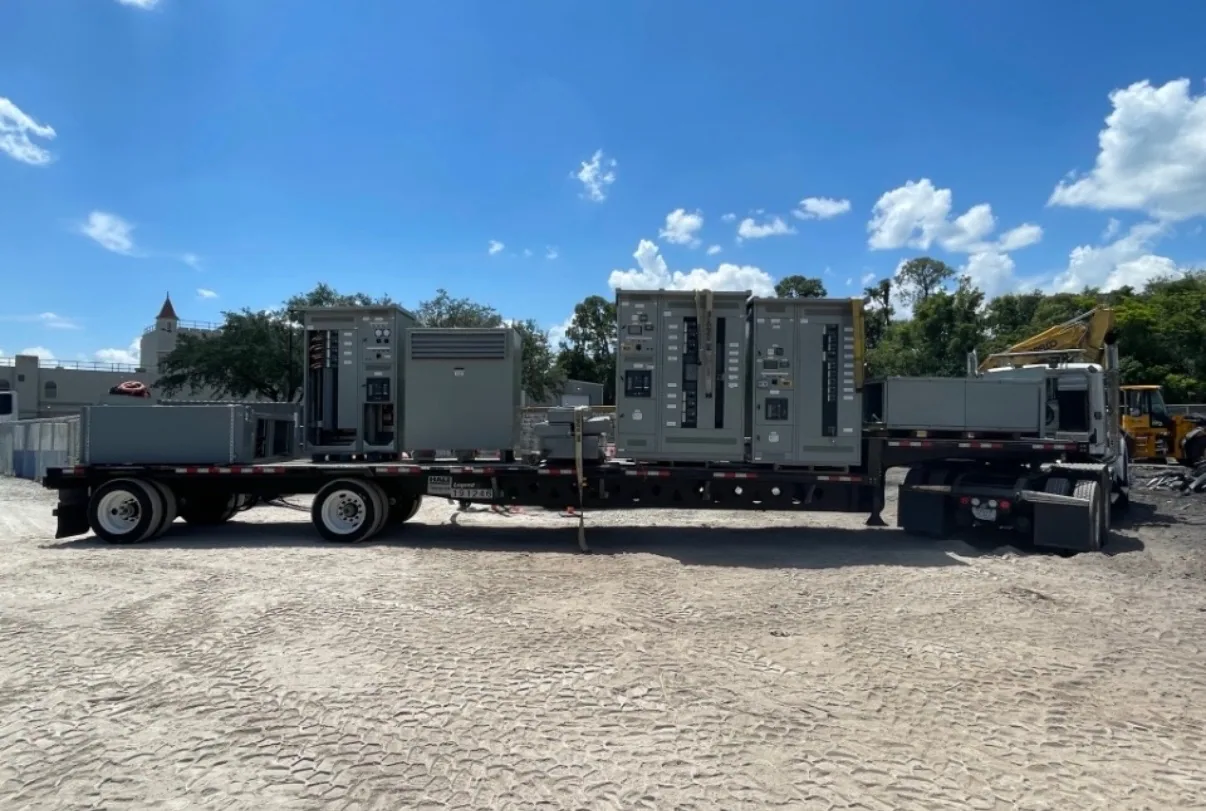
Plan around the campus distribution layout — Low-Voltage Switchgear for Commercial Campuses
A commercial campus may combine offices, classrooms, laboratories, retail space, parking structures, and central mechanical equipment. A change in tenants or building use can alter demand and feeder needs over time. Low-voltage switchgear is one part of the distribution plan: it can group protective devices and bus arrangements for supplying and isolating downstream circuits. The project engineer should define its role within the complete one-line diagram.
Start by identifying which buildings and loads the proposed assembly will serve, where the source originates, and how feeders leave the equipment. Record existing and planned loads separately, including major mechanical equipment and anticipated tenant changes. A campus may use separate distribution points or phases of construction, but the best arrangement depends on the electrical design, available space, operating needs, and project constraints—not on a generic campus template.
Coordinate ratings with the electrical study
Interrupting and withstand ratings address different parts of equipment selection. The protective device’s interrupting capability must be appropriate for the available fault current at its location; the assembly’s short-circuit withstand capability must also suit the conditions established for the design. The responsible engineer should determine and document applicable values from the system analysis. Do not select either rating by estimating from a building type or relying on an unrelated installation.
Normal load current is another distinct consideration. Review expected demand and diversity, feeder loading, bus and device current ratings, operating conditions, and any specified future capacity. Ask the engineer whether ambient temperature, enclosure conditions, or other design factors require adjustments. A device rating, bus rating, and projected campus demand are not interchangeable figures. The purchase specification should state the required configuration and ratings so the manufacturer can confirm what the proposed assembly can meet.
Balance access, metering, and available space
Campus equipment rooms can be constrained by structural elements, doors, access routes, and other electrical or mechanical systems. Provide verified room dimensions, equipment location, access clearances required by the project, cable entry direction, and the intended routes for incoming and outgoing conductors. Confirm these details with the design team before finalizing an arrangement. An assembly that fits a drawing but conflicts with installation access or cable routing can create avoidable coordination work.
Metering and isolation needs should follow the operating plan. Identify which points require measurement, who needs to distinguish building or tenant loads, and how the design should isolate sections for planned work. The engineer must determine appropriate devices and system arrangements; metering should not be assumed to replace protective functions. Consider how operators will identify circuits and access equipment, while leaving installation, testing, and maintenance to qualified personnel following applicable safety procedures.
Design for tenant changes and construction phasing
Future flexibility can mean reserving physical space, planning feeder pathways, or documenting provisions for later changes. It does not mean that unused capacity or future expansion is automatic. Ask the project engineer to state what is included now, what is only a future allowance, and what would require a new assembly or system modification. Clear boundaries help avoid buying equipment based on an assumption that later additions will fit.
Phased projects also need a defined interface between new equipment and the existing distribution system. Provide the source information, connection points, outage constraints, construction sequence, and responsibility for design coordination. If a building must remain in service during work, the project team should establish its outage and transition plan. The manufacturer supplies equipment to an agreed specification; engineering, site verification, installation, and field work must be assigned to the appropriate project professionals.
Prepare a complete purchasing scope
For a useful quotation, share the one-line diagram and equipment schedule, required voltage class, source and feeder details, specified ratings, protective-device requirements, metering scope, enclosure and access constraints, and any project-specific documentation needs. Include anticipated loads and future provisions as separate, clearly identified requirements. Note the delivery location, requested project milestones, and coordination contacts. Availability and actual lead times depend on the order and must be confirmed.
Also identify applicable project standards and whether a particular assembly listing is required. UL 891 may apply to eligible low-voltage switchboards, but applicability and listing must be verified for the specific design; it should not be assumed for every switchgear assembly. Review the proposed scope against the final specification before release. South Carolina Switchgear Builders manufactures new, custom-to-specification equipment, with US-built assemblies using all-American components and nationwide shipping. Confirm configuration, ratings, listing, and delivery details for the order so the supplied equipment aligns with the campus project.