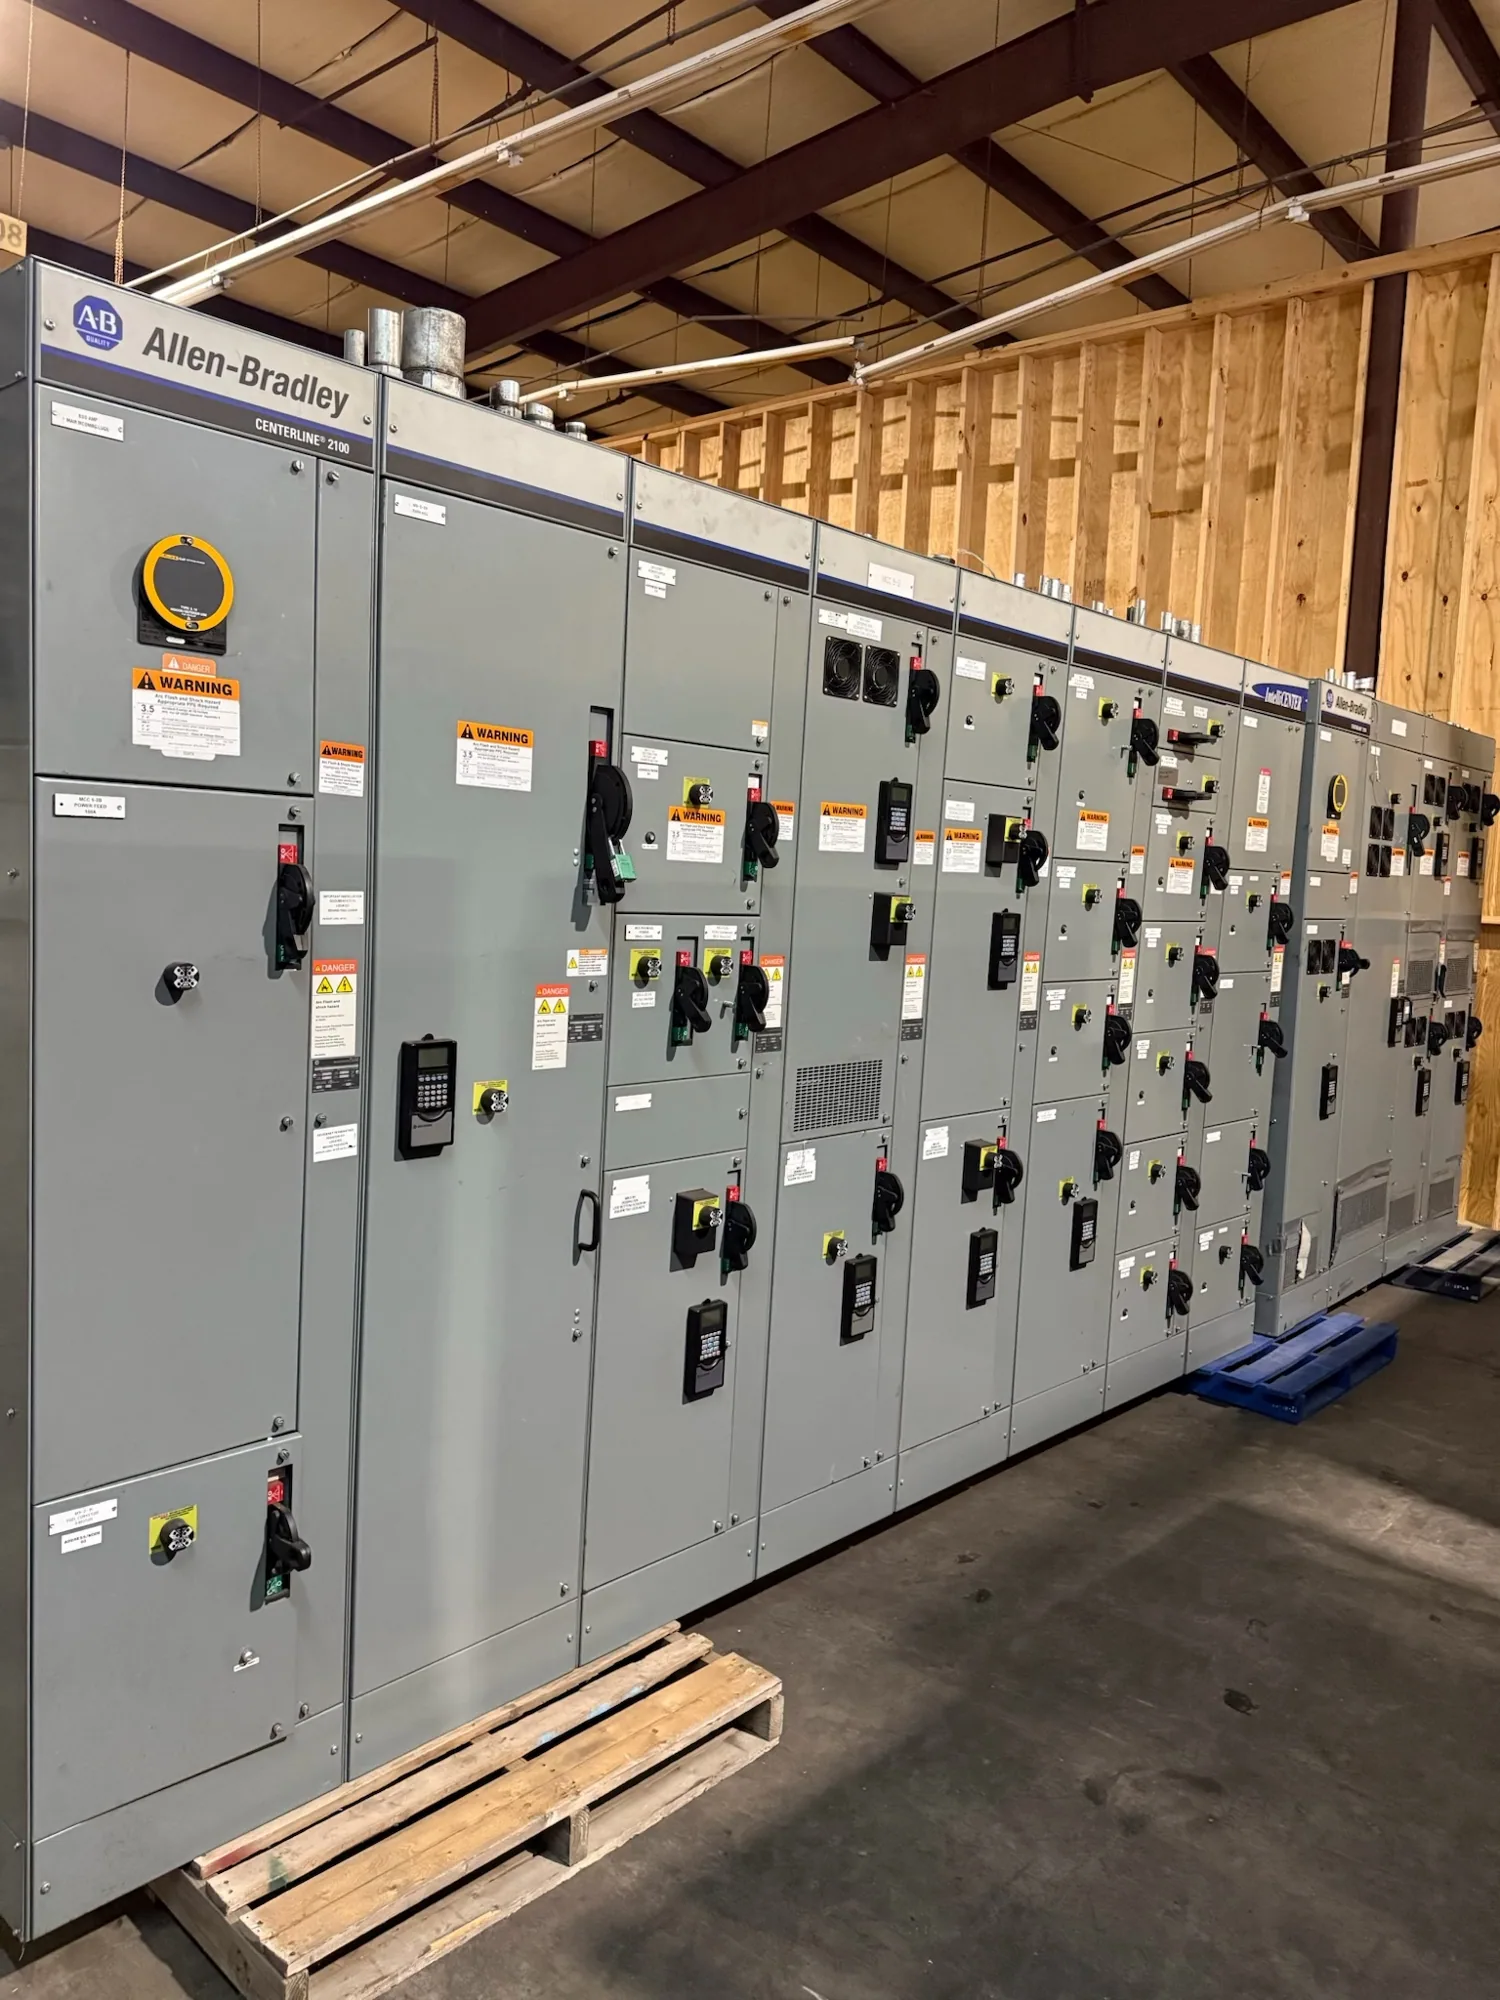
Start with the full route, not only the doorway
A new switchgear lineup reaches an existing electrical room through a planned sequence: establish equipment dimensions and shipping configuration, survey the route from the delivery point to the final position, coordinate lifting and movement, then complete any specified field assembly and installation. The room entrance is only one constraint. The route may include gates, corridors, turns, stairs, ramps, elevators, overhead obstructions or changes in floor level.
Because each site differs, there is no universal shipping split or moving method. The manufacturer and project team need accurate site information before confirming whether the proposed lineup can be transported as planned. Equipment selection, access limits and installation scope should be discussed early, while the design can still reflect practical constraints.
Choose a shipping configuration with the route in mind
A lineup may be shipped as one section, multiple sections, or another configuration established for the specific design and order. Smaller shipping sections can help address a narrow access route or limited lifting capacity, but they may require more connections and field assembly. A larger section may reduce some field work while demanding greater clearance, lifting capacity and maneuvering space. These are design tradeoffs, not assumptions to make from a catalog image.
Ask the manufacturer to identify the proposed shipping dimensions and weights for each section, including any parts shipped separately. Confirm which connections, barriers, bus components or accessories require field installation, and who is responsible for that work. The responsible project engineer and installation contractor should review the arrangement and confirm that the final assembly and installation plan suit the project requirements.
Measure every restriction along the way
Record clear opening widths and heights, not just nominal door sizes. Measure hallway widths, turning areas, ceiling height, overhead pipes and cable tray, floor transitions, ramps and any temporary barriers. For each turn, consider the equipment section’s length and width as it pivots; a section that fits through a doorway straight on may not clear the approach or turn beyond it.
Also establish whether the route includes a loading dock, freight elevator, stairs or sloped surfaces. Ask the site team to verify elevator dimensions and capacity, floor loading limits, and any building rules for moving heavy equipment. A qualified rigging or installation professional should determine suitable movement and lifting methods. Do not infer safe capacity or handling arrangements from the equipment’s shipping weight alone.
Plan the final position and working space
Delivery planning does not end when the lineup enters the room. Confirm its intended final position, orientation, anchoring or support requirements, cable entry locations and the space needed for assembly and connection. The project engineer should review required access and working clearances against the actual equipment configuration and applicable project requirements. Existing conduits, bus connections, panels and structural features may limit where a new lineup can be placed.
For replacement work, determine how the existing equipment will be removed and how the new lineup will reach its position. The sequence may depend on outage planning, temporary barriers, available staging space and the condition of the room. Do not assume old equipment can be removed or new equipment installed without affecting adjacent systems. Qualified project personnel must define the work sequence and safety controls.
Illustrative example: a narrow corridor and a low ceiling
Suppose a facility has a standard-width room door, but a narrow corridor turns sharply just inside it and a low overhead obstruction limits vertical clearance. The buyer should provide measured dimensions and photographs or drawings of the full route, plus the proposed room layout. The manufacturer can then review whether the specified lineup could be configured for manageable shipping sections, subject to design verification.
If a split is feasible, the team must still address field reassembly, handling space and access to the final position. If it is not feasible, options may include revisiting the equipment arrangement or evaluating a different approved route. Neither a smaller section nor an alternate entrance should be presumed acceptable without confirming electrical design, installation requirements, building constraints and responsibility for the work.
Clarify responsibilities before equipment is released
Ask who will survey the route, arrange receiving and staging, supply rigging, move the sections, perform field assembly, and coordinate installation. These responsibilities may involve the owner, general contractor, electrical contractor, rigging provider and manufacturer, according to the purchase scope. Put agreed shipping splits, weights, dimensions, handling points and field work in the project documentation, and resolve open questions before delivery planning is treated as final.
Send the manufacturer the equipment type and specification, room layout, route measurements, known lifting or floor limits, desired delivery point and project schedule requirements. Availability and actual lead times depend on the order and must be confirmed. For a new indoor lineup, custom configuration and nationwide shipping can be discussed against the project details; delivery dates and handling arrangements require confirmation rather than assumption.
Use a practical pre-order checklist
- What are the measured clearances and turning limits along the complete route?
- What are the shipping dimensions and weights of each proposed section?
- Which components ship separately, and what field assembly is specified?
- Who verifies lifting capacity, floor loading, staging and movement methods?
- Who coordinates installation, room access and any replacement sequence?
- What site conditions or schedule milestones must be confirmed before shipment?
Clear answers help the manufacturer assess a buildable shipping plan and let the project team resolve access issues before delivery. Share the available drawings and measurements early, then confirm the final configuration, responsibilities and schedule with the parties responsible for design, handling and installation. The lineup can be planned for the room only when the equipment and its complete route have both been considered.