Plan across buildings, not just one room
A commercial campus may include offices, retail space, parking structures, laboratories, and mechanical buildings, each with distinct electrical loads and operating conditions. A central service area may feed several buildings, while local equipment serves tenant spaces or major mechanical systems. Enclosure selection should reflect the actual installation point in each building rather than assume one rating fits every location.
Campus plans also change over time. Tenant turnover, new building phases, equipment replacement, and added mechanical loads can affect where electrical distribution equipment is installed and how personnel need to reach it. Early coordination helps the owner and project engineer distinguish equipment exposed to weather or washdown from equipment in controlled interior spaces, and document those conditions for procurement.
Define the exposure at each location
Start with the environment around the proposed equipment: indoor or outdoor placement, likely moisture, dust, airborne contaminants, temperature conditions, and possible physical contact or impact. Consider the room itself, not merely the building label. A service room near a loading area, a rooftop enclosure, and a conditioned electrical room may have different exposure concerns even when they belong to the same campus.
Specify the enclosure type or rating required by the project documents and confirm that it suits the actual conditions. NEMA enclosure designations and other applicable requirements should be interpreted against the intended use; a number alone does not establish suitability for every hazard or operating condition. The responsible engineer should resolve the applicable rating, material, and construction details for each equipment location.
Balance protection, access, and maintenance
A more protective enclosure may address specified environmental exposure, but the complete installation still needs workable access and clearances. Review door swing, working space, equipment removal routes, ventilation or heat-management needs, and the path for bringing the assembly into the building. Confirm how doors, barriers, and access panels affect routine inspection and the planned isolation of equipment.
For campus operations, the rating discussion should connect to how the system will be used. Ask whether authorized personnel need access to metering, control devices, or compartments, and whether different buildings require separate access rules. Equipment arrangements and compartmentation depend on the design and specification; do not assume that a particular enclosure rating provides a specific level of electrical isolation or makes an installation safe to service.
Coordinate metering and phased construction
Tenant metering, building-level monitoring, and utility interfaces can influence enclosure dimensions, door arrangements, and component locations. Identify which party supplies each meter or interface, where it must be accessible, and whether campus operations require consistent arrangements across buildings. These are project questions for the owner, engineer, utility, and equipment supplier to resolve; requirements vary with the system and jurisdiction.
Construction phasing adds another layer. A future building or feeder may be planned before it is installed, while present equipment must remain accessible and fit the available room. Provide the phase boundaries, anticipated expansion points, and any reserved space or provisions stated in the design. Ask the engineer to define what is included now and what remains future work instead of treating unbuilt capacity as an established equipment feature.
Where switchboards fit
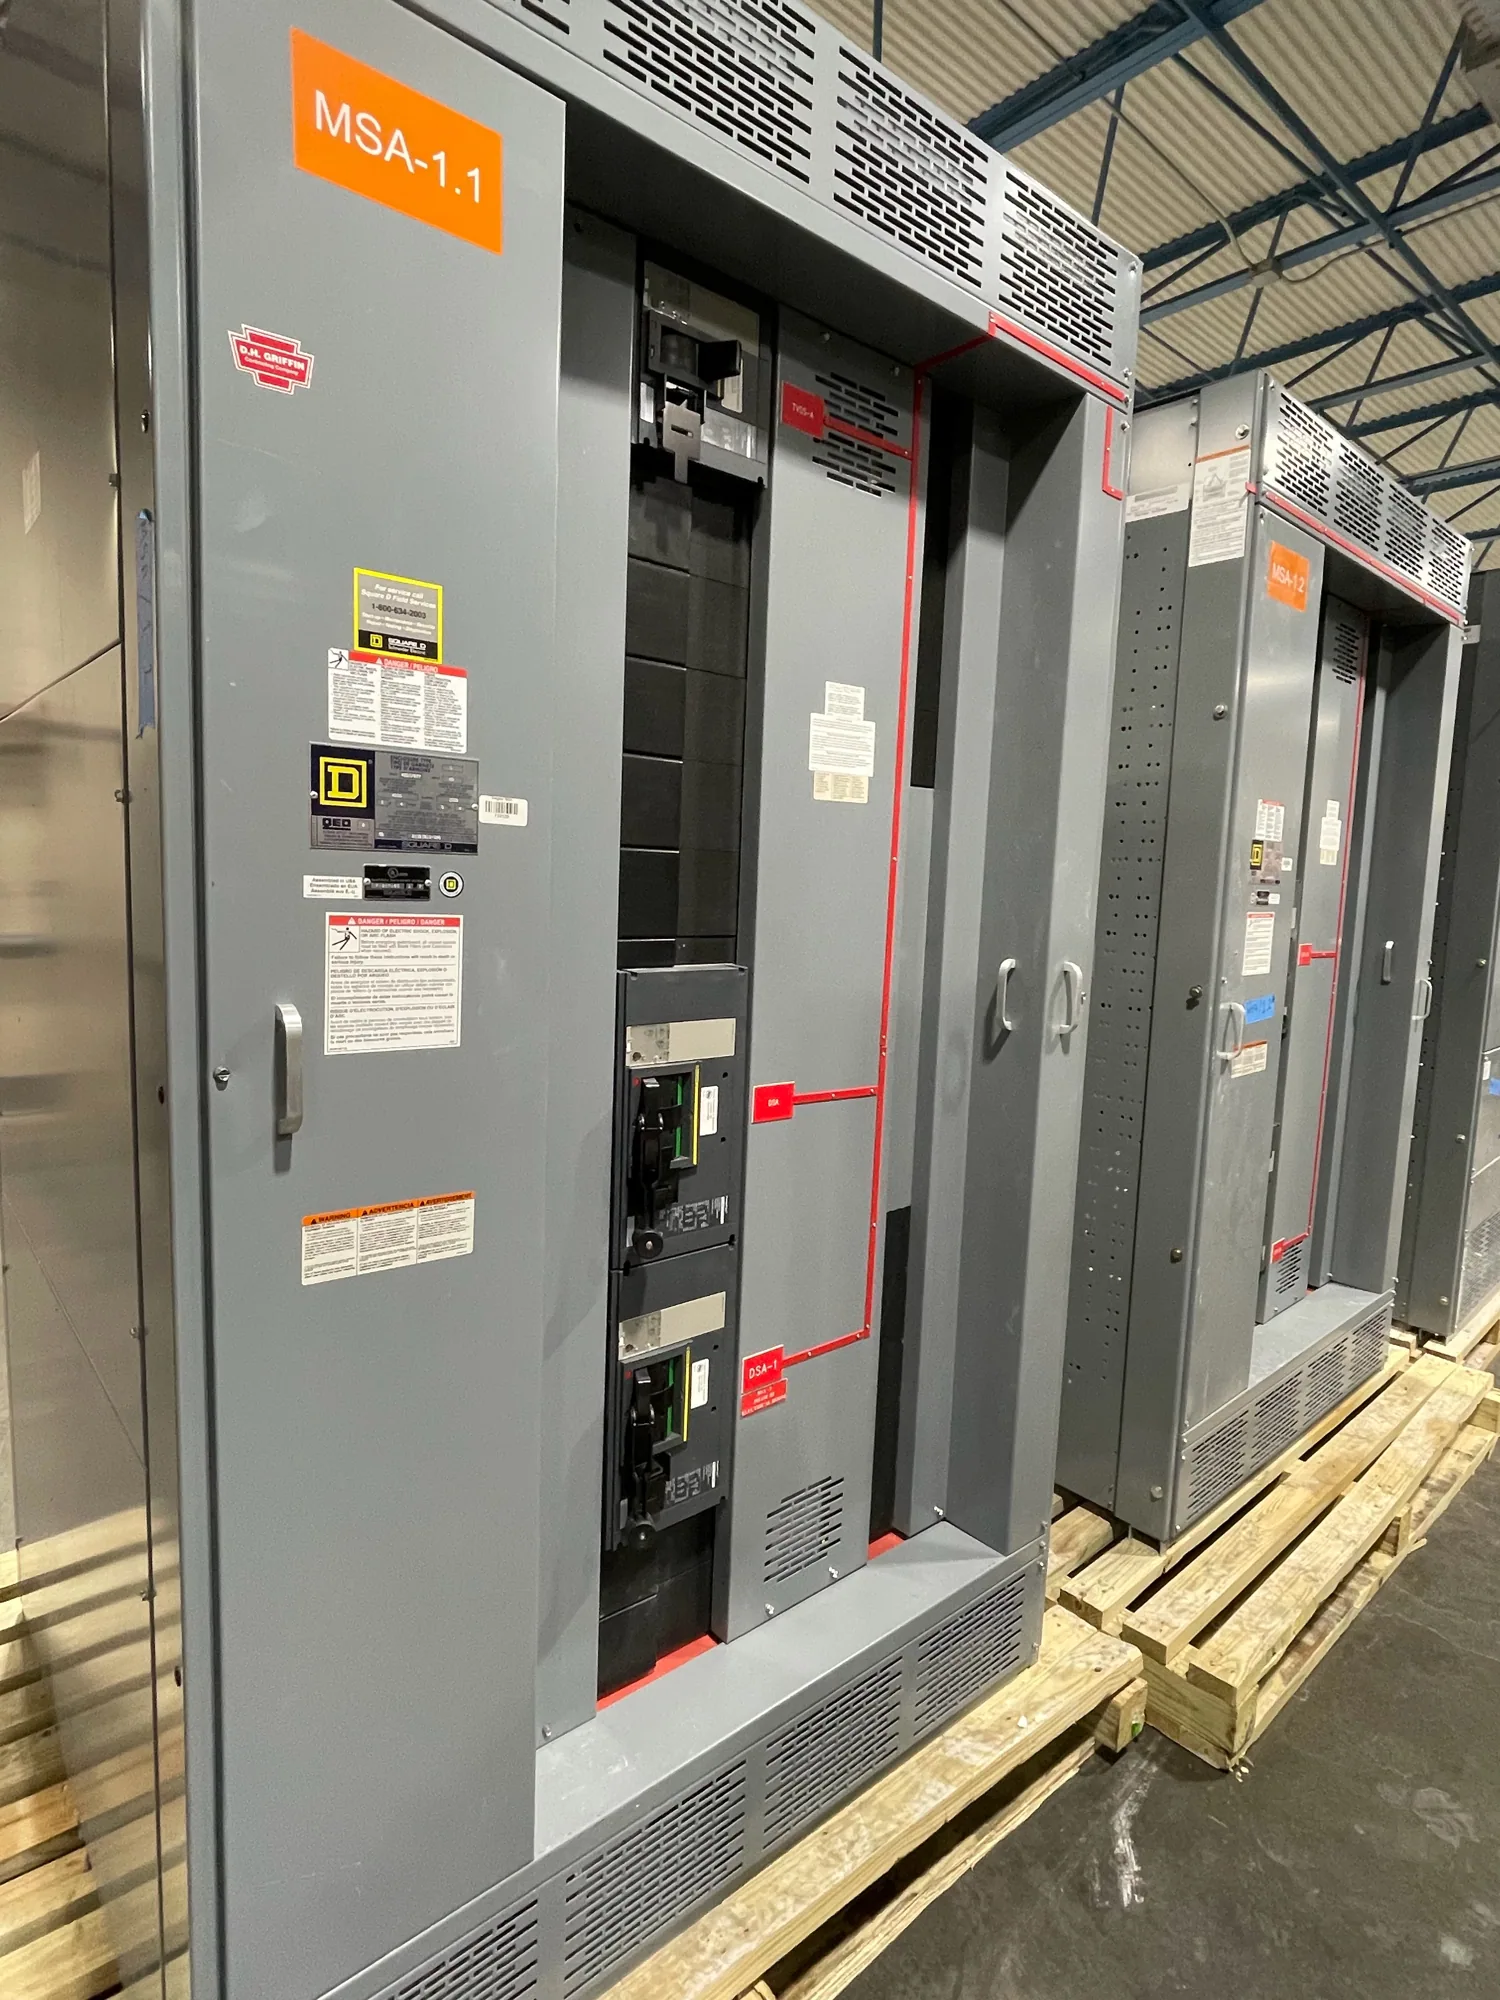
Electrical switchboards may be one interface in a low-voltage distribution plan, but they are not automatically the right equipment for every campus application. The one-line diagram, service arrangement, voltage class, load requirements, and project specifications determine the equipment needed. Where a switchboard is specified, its enclosure details should be reviewed as part of that assembly and its location, not selected from a generic campus-wide assumption.
When evaluating a new switchboard, provide the manufacturer with the project drawings, required electrical ratings, enclosure requirements, metering and control details, site conditions, and installation constraints. Confirm any applicable listing or standard against the exact proposed design; UL 891 applies to eligible low-voltage switchboards, and assembly listing must be verified for the specific configuration. Do not infer applicability from an enclosure label or a product category alone.
Build a clear specification and submittal review
A useful purchasing package identifies each equipment location and its documented exposure, required enclosure designation, dimensions or space limits, access direction, and any environmental or construction constraints. Include the one-line diagram, load and voltage information, metering scope, planned feeder interfaces, and project phasing assumptions. Mark unresolved items clearly so suppliers can identify questions rather than silently rely on assumptions.
Ask the responsible engineer and owner to review proposed deviations, interface responsibilities, and drawings before release for manufacture. Confirm which standards and ratings apply to each assembly and how the proposed configuration addresses the stated site conditions. Availability and delivery dates depend on the order and must be confirmed. South Carolina Switchgear Builders manufactures new equipment to specification, with US-built equipment, all-American components, and nationwide shipping; project configuration and timing require confirmation.
Use a location-by-location checklist
Before finalizing the specification, list every building and equipment room, then record indoor or outdoor placement, expected exposure, access needs, metering scope, and construction phase. Check that the enclosure requirement is stated for the actual location and that drawings, schedules, and purchasing documents agree. Have qualified project personnel resolve applicable code, safety, installation, and maintenance requirements for the specific site and assembly.
That documented review gives the owner, engineer, contractor, and manufacturer a shared basis for submittals and procurement. It also makes later changes easier to assess: a new tenant, feeder, or building can be evaluated against the original assumptions rather than an unexplained rating copied from another location. Final equipment selection should follow the approved project specification and verified design details.