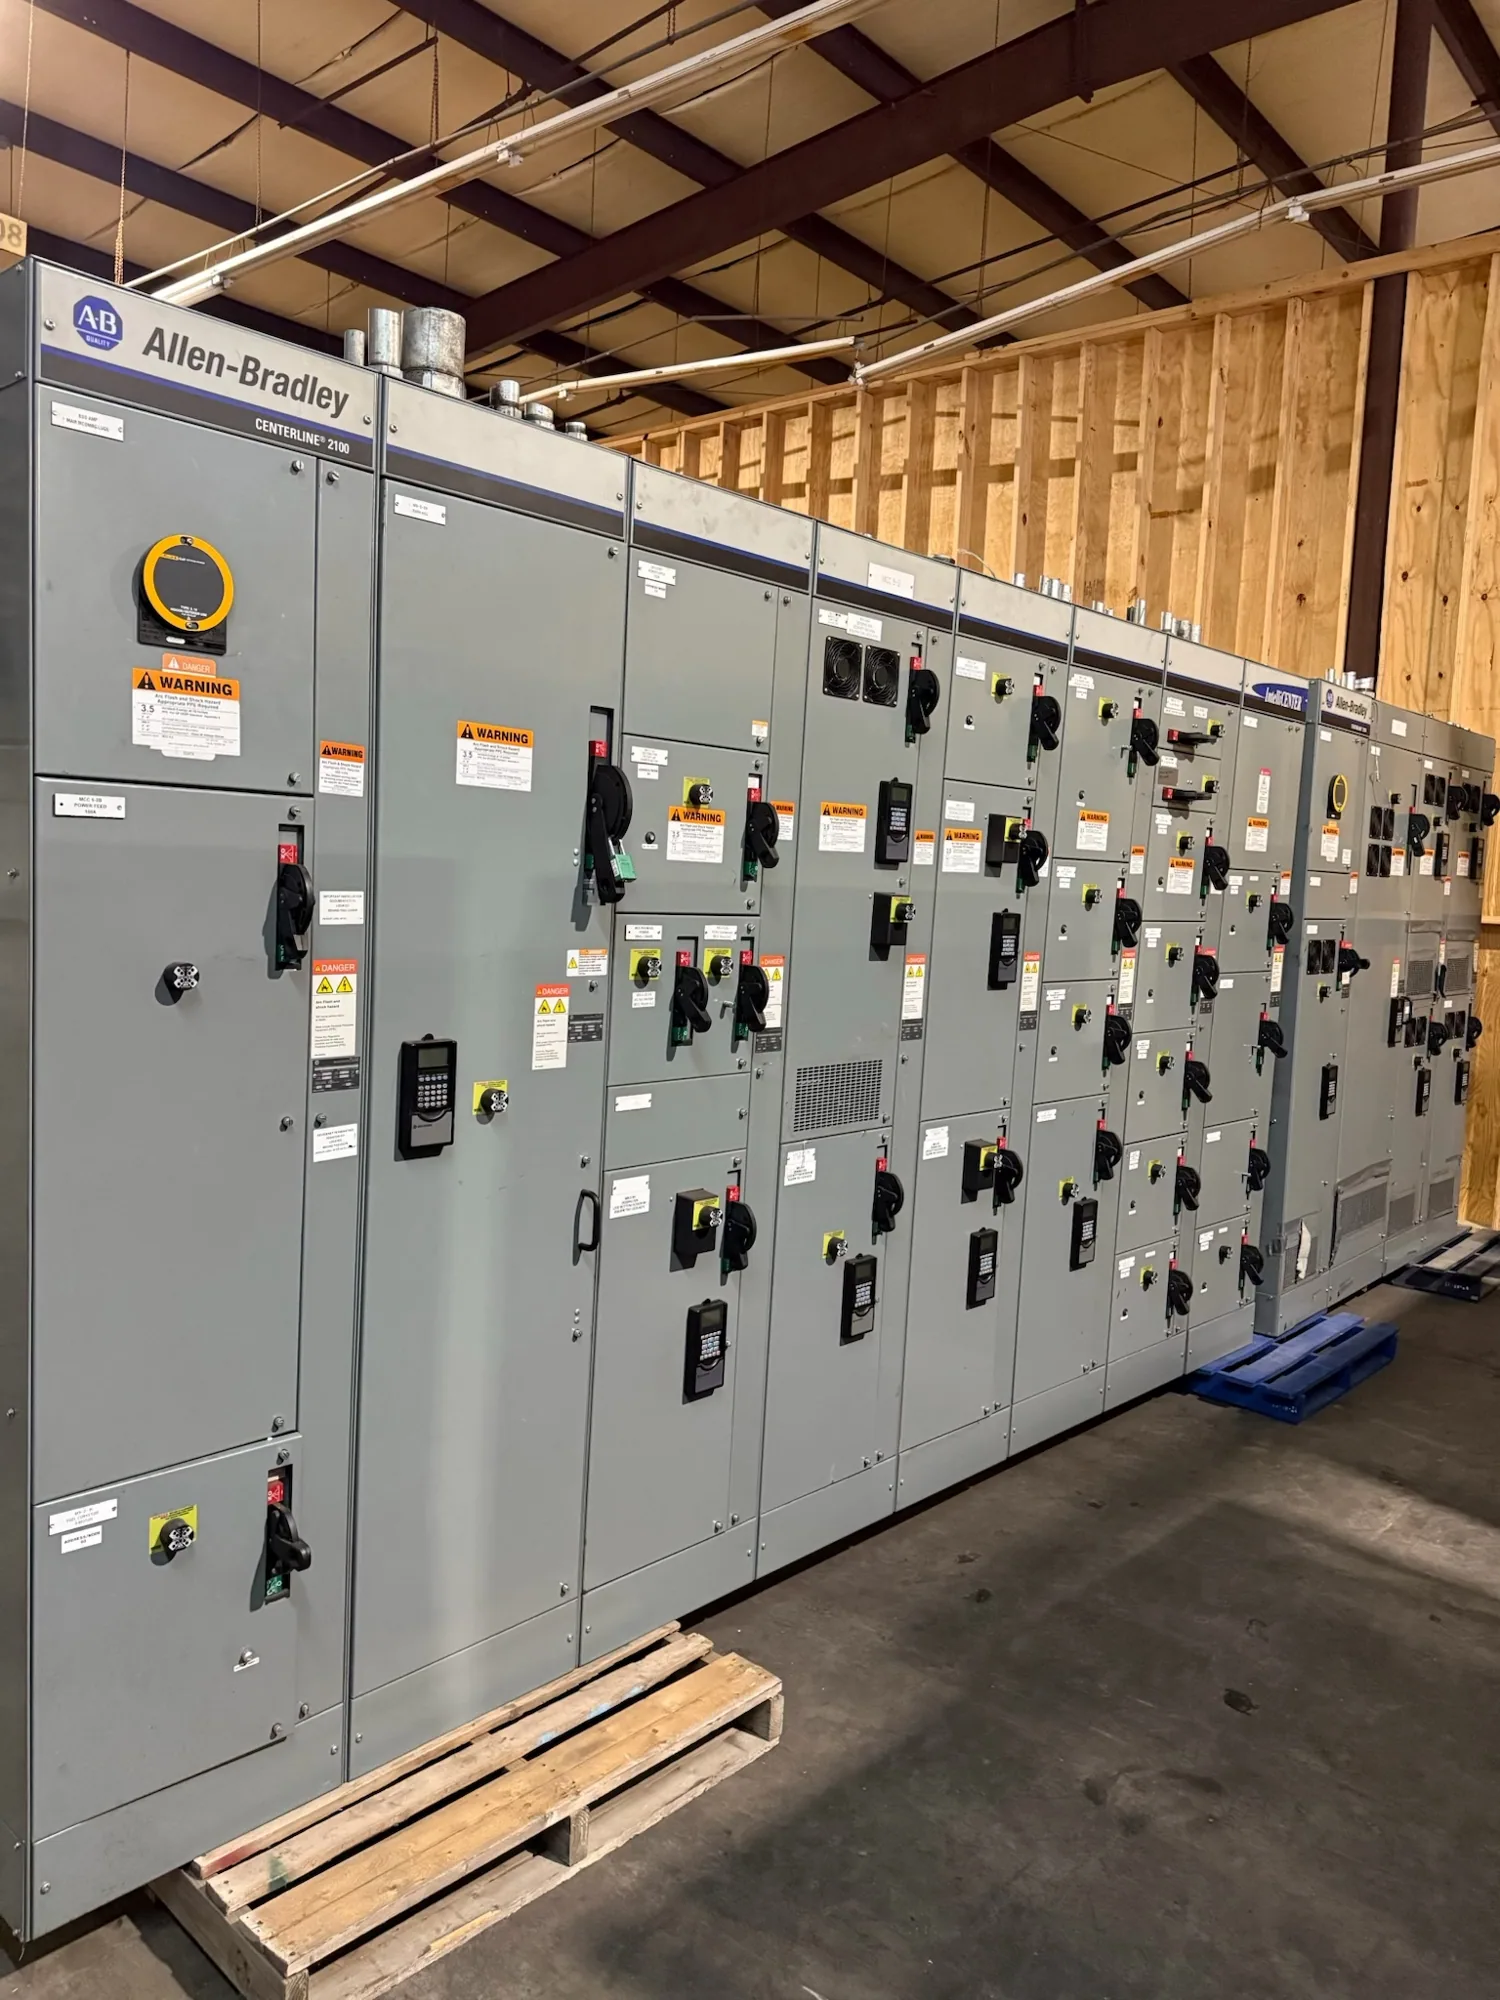
Start with the actual installation environment
Food and beverage facilities combine electrical distribution with process motors, refrigeration, packaging lines, pumps, and other loads. Their rooms and adjacent production areas may experience very different temperatures, humidity, cleaning practices, and access constraints. An equipment specification should describe the proposed installation point—not simply label the entire facility as wet, cold, or washdown.
Begin by mapping the electrical room, equipment location, nearby processes, and any route through which equipment must be moved. Distinguish the switchgear or switchboard room from production areas, exterior walls, loading zones, and spaces with refrigeration or steam. If conditions vary by season, production schedule, or cleaning cycle, document the range and timing for the responsible engineer to evaluate.
Temperature, humidity, and condensation
Record expected ambient temperature ranges and identify likely sources of heat, cold air, and rapid temperature changes. Refrigeration equipment, hot process areas, exterior exposure, and room ventilation can all affect the installation environment. Describe whether equipment rooms are conditioned, how temperature is controlled, and whether doors remain open during material handling. Do not substitute a facility-wide average for conditions at the equipment.
Humidity alone may not describe the concern. Note condensation, dripping pipes, cold surfaces, steam migration, and transitions between warm humid air and cooled rooms. Ask the project engineer and equipment supplier what environmental limits, enclosure details, or other design provisions apply to the specified assembly. Any proposed heaters, ventilation, or protective measures should be coordinated with the equipment design and operating plan rather than assumed to be standard.
Water, sanitation, and corrosive exposure
Describe cleaning methods near the equipment, including whether staff use hoses, pressure washing, foam, detergents, or chemical sanitizers. Identify the cleaning boundary, spray direction, frequency, and whether drains or partitions separate electrical rooms from washdown areas. A sanitation procedure intended for process equipment should not be presumed appropriate for electrical distribution equipment; the equipment’s location and protection must be assessed against the real exposure.
Also identify salt, chemical vapors, airborne food residues, dust, and other contaminants where they are present. Exposure can differ between production, packaging, utility, and exterior spaces. Provide product names or safety information when available, and ask the responsible designer to determine whether materials, enclosure construction, or room placement need special consideration. Avoid specifying an enclosure rating by analogy alone: suitability depends on the complete assembly, installation, and exposure.
Loads, motor control, and continuity
Build an equipment schedule that identifies process motors, refrigeration loads, packaging equipment, pumps, and planned additions. Provide available electrical data, operating sequences, starting methods, and known load changes to the project engineer. Motor control and distribution arrangements depend on the system design and should be coordinated across electrical equipment, controls, and process machinery. Do not assume one switchgear configuration fits every production line.
Discuss the operational consequences of an interruption with facility stakeholders. Identify loads that must remain available, planned shutdown windows, and any coordination needed between utility service, backup sources, controls, and production. These are inputs for engineering review, not guarantees of uninterrupted operation. A medium-voltage switchgear lineup may be relevant at some service or distribution interfaces, but it is only one possible element and is not automatically required for every food facility.
Space, access, and maintenance planning
Provide room dimensions, ceiling height, door and corridor clearances, floor conditions, and the planned equipment location. Confirm the delivery path, turning points, lifting constraints, and any limits on moving equipment through clean or controlled areas. Ask the supplier to review the proposed arrangement against the project drawings and the specified equipment dimensions before room layouts and construction details are finalized.
Show working space, cable entry routes, ventilation provisions, and access for inspection or replacement of components as applicable to the selected design. Consider how sanitation barriers, drains, piping, and future process changes affect access. Installation, testing, and maintenance should be planned for qualified personnel following applicable safety procedures. The project team should resolve conflicts between production hygiene, safe access, and electrical room requirements before procurement.
Information to assemble for supplier review
Owners and engineers can make supplier review more effective by sharing the one-line diagram, load information, system voltage, available fault-current data when established, and the intended equipment function. Include site plans, room elevations, environmental observations, cleaning procedures, cable entry preferences, and known expansion plans. Mark uncertain values as assumptions and identify who will verify them; incomplete site data should not be treated as confirmed design criteria.
Ask the equipment manufacturer to confirm which supplied specifications apply to the proposed configuration, including ratings, construction, testing, listing, and standards where applicable. UL 891 may apply to eligible low-voltage switchboards, but applicability and assembly listing must be verified for the specific design. It does not establish requirements for medium-voltage switchgear. The responsible engineer and supplier should resolve the applicable requirements for each piece of equipment.
Coordinate decisions before the order
Before requesting a quotation, align the owner, consulting engineer, facility operations, sanitation team, construction manager, and equipment supplier on the installation point and unresolved conditions. A written assumptions list helps separate confirmed site facts from design questions, while a drawing review can uncover access or interface conflicts early. Confirm equipment availability and delivery expectations for the actual order rather than relying on a general estimate.
South Carolina Switchgear Builders manufactures new switchgear and switchboards to specification, with US-built equipment, all-American components, and nationwide shipping. Configuration, applicable ratings, standards, listing, testing, availability, and delivery dates require confirmation against the project requirements. Clear environmental documentation gives the engineering team and manufacturer a sound basis for that review and helps the facility plan equipment around its actual process and sanitation conditions.