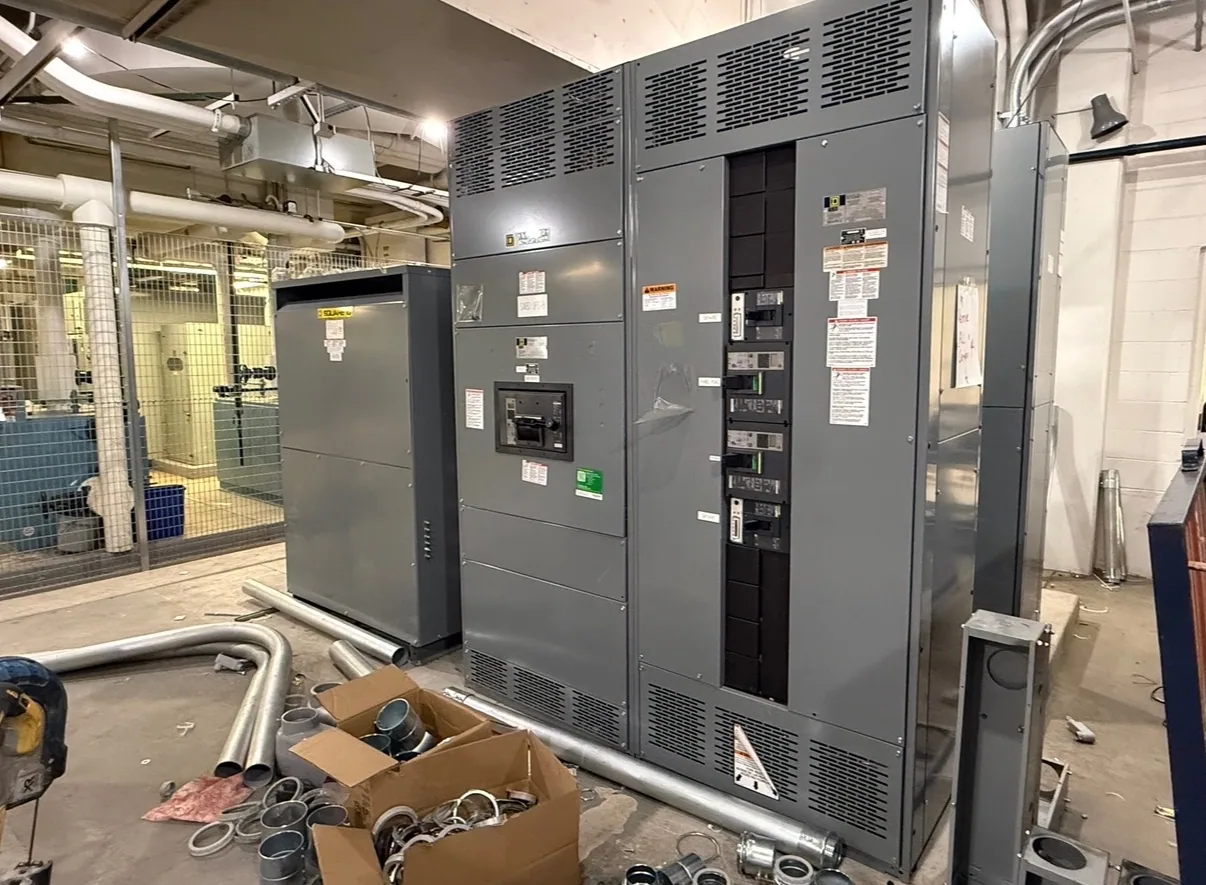
Start with the facility and the actual installation site
Hospitality properties can combine guest rooms, kitchens, laundry, pools, meeting spaces, retail, and extensive mechanical systems. A resort may also include buildings spread across a large site, with different electrical rooms and exposures. These uses inform the project, but they do not establish one standard switchgear configuration. Each equipment location needs its own documented conditions and electrical requirements.
Begin by identifying which building or load group the equipment will serve, where it will be installed, and whether the project is new construction, an expansion, or a replacement. Note whether the location is indoors or outdoors and describe nearby equipment, structures, and site features that could affect exposure or access. The responsible engineer should define the electrical design; the manufacturer needs the approved requirements and relevant site data to configure new equipment to specification.
Document climate and environmental exposure
Record the expected temperature range at the actual equipment location, not just a regional climate description. An indoor electrical room may have different conditions from an exterior service area or a room next to heat-producing equipment. Ask the project engineer to establish the applicable design assumptions and identify whether ventilation, cooling, or other room provisions are part of the project.
Humidity, condensation, salt exposure, and airborne contaminants also merit site-specific review where applicable. Coastal proximity alone does not describe the exposure at a particular enclosure; shielding, prevailing conditions, nearby operations, and the intended installation location matter. Provide known information about water exposure, including potential leaks, washdown, spray, drainage, or flooding concerns. The engineer and equipment supplier can then determine which construction details and environmental provisions should be specified and verified.
Account for elevation, space, and access
Provide the installation elevation when it is relevant to the equipment design, along with the project engineer’s applicable assumptions. Do not substitute a general regional figure for the actual site. Space planning should include the equipment footprint, room layout, cable entry and routing, doors, and the access needed to move the assembly into position. Confirm dimensions and clearances against the specific design and applicable project requirements.
Maintenance access is a practical operating concern at hotels and resorts, where electrical spaces may be near guest, service, or back-of-house areas. Identify who needs access, how equipment will be reached, and whether the surrounding layout could obstruct inspection or future work. Qualified personnel must perform installation, testing, and maintenance under applicable safety procedures. Planning access early can help the project team coordinate a suitable room or outdoor location without assuming that a particular enclosure arrangement will fit every property.
Connect seasonal loads with operating priorities
Seasonal occupancy, weather, events, and operating schedules can change demand across guest facilities and support systems. Share the load information and operating assumptions developed by the responsible electrical engineer, including known phases of construction or planned expansions. Equipment selection should follow the project’s electrical requirements, not a general assumption that every resort has the same peak season or load profile.
Discuss outage timing with the owner and operations team while the electrical scope is being developed. Identify periods when interruption may be especially difficult, critical loads that need specific project treatment, and any planned shutdown or construction windows. This information helps coordinate procurement, installation planning, and stakeholder review; it does not guarantee a particular delivery date or uninterrupted operation. Availability and actual lead times depend on the order and must be confirmed for the project.
Choose an installation approach from the evidence
Outdoor switchgear may be relevant when the approved design places equipment outside, but it is an illustrative option rather than a default for hospitality projects. Compare the proposed location’s exposure, access, space, cable routing, and operating needs with the design requirements. An indoor arrangement may instead depend on room conditions and building coordination. The responsible engineer should establish the configuration and environmental provisions for the specific application.
Ask the supplier to confirm how the specified design addresses the documented conditions, and distinguish confirmed features from assumptions still awaiting engineering review. Ratings, listing, testing, standards, and availability are design- and order-dependent and require verification against the actual equipment specification. For eligible low-voltage switchboards, UL 891 applicability and assembly listing must be confirmed for the specific design; it does not apply as a general claim for all switchgear or medium-voltage equipment.
Prepare a useful project information package
Before requesting a proposal, assemble the project location and equipment placement, one-line diagram, electrical requirements, load and expansion assumptions, and relevant drawings. Add temperature and humidity expectations, known salt or contaminant exposure, water concerns, installation elevation, room or pad dimensions, access constraints, and cable-entry information where available. Clearly label items that are preliminary or unknown so the project team can resolve them rather than treating estimates as approved requirements.
- Identify the owner, electrical engineer, contractor, and operations contacts responsible for reviewing requirements.
- Describe occupancy patterns, seasonal operating priorities, and acceptable project outage windows.
- List applicable standards and requested ratings for confirmation by the responsible engineer and supplier.
- Confirm shipping, site access, receiving, and installation coordination needs without assuming dates or availability.
Coordinate decisions before equipment release
Use the documented site conditions as a shared basis for engineering review, supplier clarification, and owner approval. Resolve open questions about exposure, room provisions, access, and operating priorities before the design is finalized. South Carolina Switchgear Builders manufactures new US-built equipment with all-American components, custom to specification, and ships nationwide. Configuration, applicable details, availability, and delivery timing must be confirmed against the project requirements and order.
A carefully prepared package helps the hospitality team compare a proposed design with the conditions it will actually face, rather than relying on assumptions about a property type or region. Keep the final equipment requirements, site information, and stakeholder decisions aligned as drawings and schedules develop. That coordination gives the owner, engineer, contractor, and manufacturer a clearer basis for confirming the equipment and planning its delivery and installation.